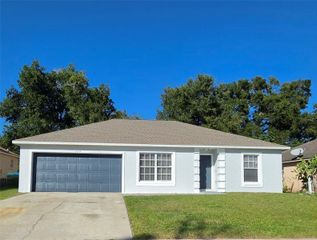
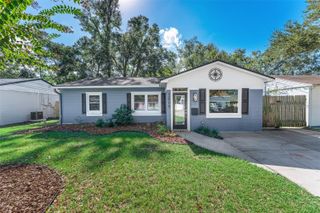
3526 W ROBINSON ST, Orlando, FL 32805
- 4 beds |
- 3 baths |
- 1,867 sqft
 Single-Family Home
 Built in 2026
 0.48acre lot
 —— car garage
 $267/sqft
 Listed 10 days ago
Property Description
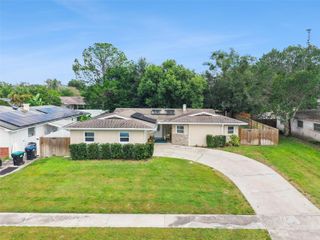
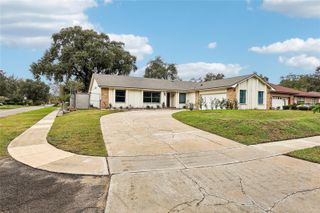
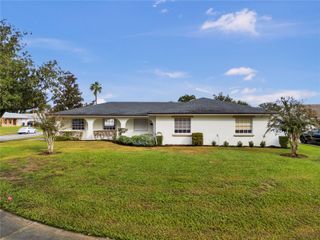
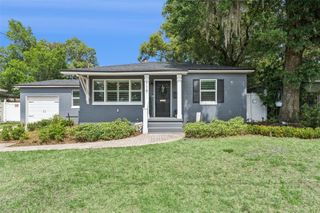
BRAND-NEW CONSTRUCTION with a MASTER SUITE and a private IN-LAW SUITE! Welcome to 3565 W Robinson St, a newly built 4-bedroom, 3-bathroom home offering 1,867 sq ft of heated living space on an oversized 20,924 sq. ft lot — nearly half an acre in the heart of Orlando. Step into an open-concept main living area filled with natural light, where the living room, dining area, and kitchen flow together seamlessly, perfect for everyday living and entertaining. The kitchen features crisp cabinetry, and tile floors run throughout for a clean, modern look that's as durable as it is beautiful. Retreat to the spacious primary suite, your private escape with its own en-suite bath. The separate in-law suite offers its own bedroom and private bath, giving guests and extended family comfort and privacy — a rare find in new construction and ideal for multi-generational living. A 2-car garage provides plenty of parking and storage, and the huge lot leaves room to add a pool and create your own backyard oasis. Best of all, there is NO HOA and NO CDD — no extra monthly fees and more freedom to enjoy your property your way. Everything is brand new — roof, HVAC, plumbing, and electrical — for true move-in-ready peace of mind. Located minutes from Downtown Orlando, I-4, the stadium district, shopping, dining, and major employers. New construction with this kind of space and flexibility doesn't last — schedule your private showing today!
- Listing Status:
- Active
- Date Added:
- November 16, 2026
- Data Last Updated:
- November 22, 2026 at 8:20PM
- Listing Office:
- EG ORLANDO LLC : 407-900-5003
- Listing Agent:
- Jose Echevarria : 407-879-7047
- Contact:
- 407-900-5003
- MLS ID:
- S5161251

- General: Garden
- Roofing: Shingle
- General: ConcreteOneSlab
- Road/Access: Asphalt
- Originating MLS: Stellar MLS
- County: Orange
- Zoning: ORG R-2REPLAT OF SERENA PARK Q/17 BEG 262.5 FTE OF NW COR OF E1/2 OF NW1/4 OF SW1/4 SEC 28-22-29 RUN S 340 FT E 67.5 FT N 110FT E 67.5 FT N 230 FT W 135 FT TO POB (LESS N 30 FT FOR RD)28-22-29-7936-00-009
- Utilities: Electricity Available
- Water: Public
- Sewer: Public Sewer
- Source: Stellar MLS
- Ownership: Fee Simple
This listing courtesy of Jose Echevarria , EG ORLANDO LLC
Monthly Payment
- Principal & Interest $
- Property Taxes $
- Home Insurance $
- VA Funding Fee $