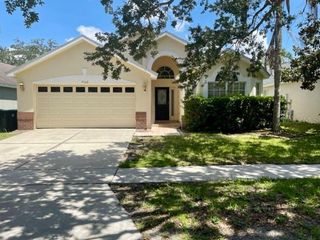
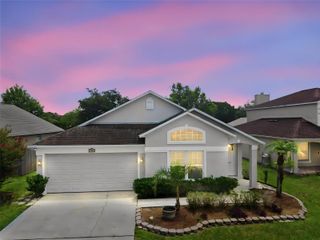
632 HERONS NEST COURT, Orlando, FL 32825
- 5 beds |
- 3 baths |
- 2,341 sqft
 Single-Family Home
  Built in 1994
  7,405sqft lot
 2 car garage
  $203/sqft
  Listed 2 months ago
Property Description
**This house comes with a REDUCED RATE through the seller's preferred lender. This is a lender-paid rate buydown that reduces the buyer's interest rate and monthly payment.** Welcome to 632 Herons Nest Ct in Orlando, a spacious 5-bedroom, 3-bath home with a single-story layout and plenty of room to live, work, and gather. Thoughtfully designed with multiple living areas, this home offers the space and flexibility to fit a variety of needs. Inside, you'll find a large living room, separate family room, formal dining room, and a breakfast nook just off the kitchen. The layout creates a natural flow for everyday living and entertaining, while the split-bedroom design gives the primary suite added privacy. The additional bedrooms offer space for guests, hobbies, or work-from-home needs. Freshly painted inside and out in October 2025, the home offers a clean, updated feel and great curb appeal from the moment you arrive. Step outside to a private backyard with an open patio, ideal for outdoor dining, grilling, or simply enjoying the Florida weather. The yard also offers room for personalization, giving the next owner a great opportunity to create an outdoor space that fits their style. This home also includes valuable updates, with the AC replaced in 2017, the home repiped in 2021, and a new roof installed in 2023. Located in Orlando, 632 Herons Nest Ct is close to shopping, dining, parks, schools, and major roadways, offering both convenience and a comfortable neighborhood setting. With its spacious layout, multiple living areas, fresh interior and exterior paint, and important recent improvements, this home is ready for its next chapter.
- Listing Status:
- Active
- Date Added:
- May 14, 2026
- Data Last Updated:
- July 26, 2026 at 10:24PM
- Listing Office:
- KELLER WILLIAMS REALTY AT THE PARKS : 407-629-4420
- Listing Agent:
- Thomas Nickley, Jr : 407-629-4420
- MLS ID:
- O6406271

- General: GardenPrivate YardSidewalkSliding Doors
- Other Structures: Patio
- Parking: DrivewayGarage Door Opener
- Roofing: Shingle
- Windows: Blinds
- General: BlockConcreteOneSlab
- Road/Access: Paved
- HOA Amenities: 181.25Quarterly
- Originating MLS: Stellar MLS
- County: Orange
- Zoning: P-DHERON COVE 30/130 LOT 628-22-31-3501-00-060
- View: GardenTrees/Woods
- Fencing: Fenced
- Utilities: Electricity Connected
- Water: Public
- Sewer: Public Sewer
- Source: Stellar MLS
- Ownership: Fee Simple
This listing courtesy of Thomas Nickley, Jr , KELLER WILLIAMS REALTY AT THE PARKS
Monthly Payment
- Principal & Interest $
- Property Taxes $
- Home Insurance $
- VA Funding Fee $

 New - 2 days ago