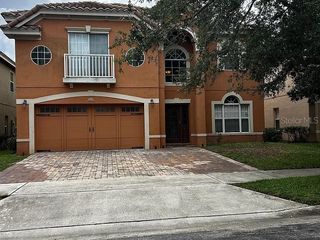
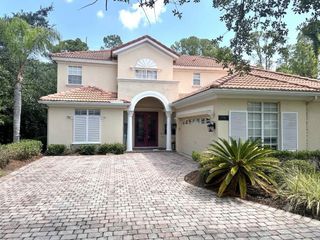
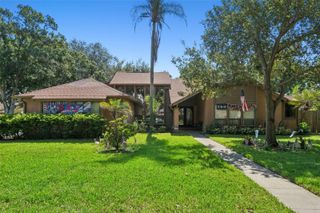
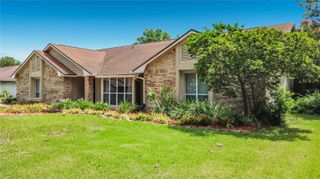
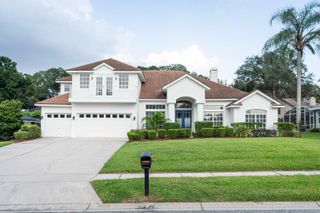
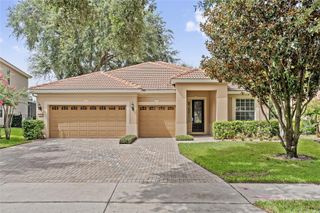
6631 CRENSHAW DRIVE, Orlando, FL 32835
- 4 beds |
- 3 baths |
- 2,920 sqft
 Single-Family Home
  Built in 1989
  0.3acre lot
 3 car garage
  $262/sqft
  Listed 1 year ago
Property Description
Dream Golf Front Pool Home in Desirable Fairway Cove Welcome to your private retreat on the golf course — a beautifully maintained 4-bedroom, 3-bathroom pool home perfectly positioned on a premium lot in the sought-after Fairway Cove community. From the moment you walk through the front door, you’ll feel right at home. A bright and welcoming foyer opens to a private home office/ 4th Bedroom, and an elegant formal dining room — the perfect setting for holiday dinners and celebrations. The spacious living room features cathedral ceilings, gleaming wood floors, and large sliding doors that draw your eye straight to the stunning outdoor space. At the heart of the home, you’ll find a chef’s kitchen with tall wood cabinets, granite counters, stainless steel appliances, and plenty of prep space. The breakfast nook offers peaceful morning views of the sparkling pool and lush fairway beyond. The cozy family room, complete with a wood-burning fireplace, creates the perfect spot to unwind after a long day. The master suite feels like a private sanctuary with serene pool and golf course views, two oversized walk-in closets, and a luxurious en suite bath featuring a soaking tub, walk-in shower, and dual vanities. Step outside and enjoy your own backyard oasis — a screened-in pool and spa, covered lanai with built-in BBQ kitchen, and plenty of space for relaxing or entertaining with friends. The oversized 3-car garage offers custom cabinetry, a work sink, and laundry area — ideal for staying organized. Located just minutes from shopping, top-rated schools, highways, and local attractions, this home offers the perfect balance of luxury, comfort, and convenience. Come see this meticulously cared-for home in person — it’s everything you’ve been looking for and more.
- Listing Status:
- Active
- Date Added:
- July 1, 2025
- Data Last Updated:
- July 26, 2026 at 8:22PM
- Listing Office:
- DALTON WADE INC : 888-668-8283
- Listing Agent:
- Angela Worachek PLLC : 503-381-1575
- MLS ID:
- O6322892

- General: French DoorsSidewalkIn Ground
- Style: Mediterranean
- Other Structures: PorchFront PorchDeckRear PorchScreenedCovered
- Pool: GuniteIn Ground
- Parking: Garage Door OpenerGarage Faces SideGolf Cart GarageGolf Cart ParkingOversized
- Roofing: Shingle
- Windows: Blinds
- General: StuccoOneSlab
- Road/Access: Asphalt
- HOA Amenities: 122.5Monthly
- Originating MLS: Stellar MLS
- County: Orange
- Zoning: R-3AFAIRWAY COVE 21/59 LOT 3735-22-28-2653-00-370
- View: Golf CoursePoolTrees/WoodsWater
- Utilities: Public
- Water: Public
- Sewer: Public Sewer
- Source: Stellar MLS
- Ownership: Fee Simple
This listing courtesy of Angela Worachek PLLC , DALTON WADE INC
Monthly Payment
- Principal & Interest $
- Property Taxes $
- Home Insurance $
- VA Funding Fee $