7891 BRIDGESTONE DRIVE, Orlando, FL 32835
- 4 beds |
- 3 baths |
- 2,661 sqft
 Single-Family Home
 Built in 1992
 0.39acre lot
 2 car garage
 $235/sqft
 Listed 21 days ago
Property Description
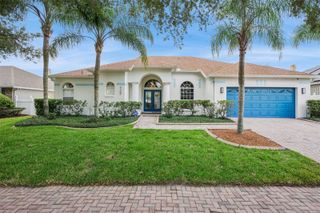
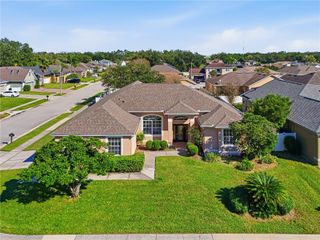
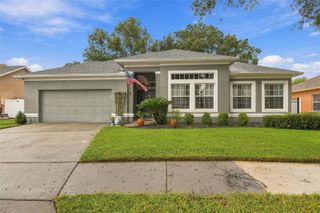
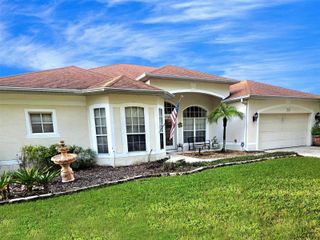
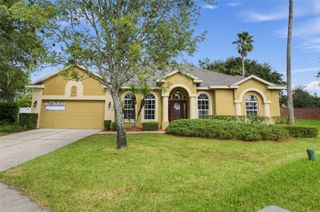
Virtually Staged. Welcome to 7891 Bridgestone Drive, a spacious 4-bedroom, 3-bathroom single-level pool home offering approximately 2,661 square feet of living space in the picturesque community of Ridgemore. Built in 1992 and lovingly cared for by one family for the past 25 years, this hilltop residence sits on an oversized lot. The home's unique placement showcases truly breathtaking views from across the entire back of the house. The thoughtfully designed open floor plan flows effortlessly from the breakfast nook and family room into a hallway leading to the secondary bedrooms and bathrooms, then through the laundry area and into the large, inviting kitchen with stainless steel appliances. Step outside to a generous screened lanai and pool, set within a fenced backyard framed by mature trees, an inviting setting for relaxing and entertaining. Significant updates add lasting value and peace of mind: roof replacement (2019), HVAC system (2019), full re-pipe of the plumbing (6/2025), new plush carpet in the secondary bedrooms (8/2026), freshly painted exterior (9/2026), and interior paint (10/2026). Conveniently located just minutes from hospitals, schools, and shopping, with easy access to Route 408 and the Florida Turnpike. Schedule your private showing today!
- Listing Status:
- Active
- Date Added:
- October 23, 2026
- Data Last Updated:
- November 12, 2026 at 3:21PM
- Listing Office:
- EXP REALTY LLC : 888-883-8509
- Listing Agent:
- Kathryn Wright : 585-820-6845
- Contact:
- 888-883-8509
- MLS ID:
- O6452119

- General: Private MailboxSidewalk
- Style: Ranch
- Other Structures: Screened
- Pool: In GroundGunite
- Parking: DrivewayGarage Door Opener
- Roofing: Shingle
- Windows: BlindsShutters
- General: StuccoFrameOneSlab
- Road/Access: Asphalt
- HOA Amenities: 170.96Semi-Annually
- Originating MLS: Stellar MLS
- County: Orange
- Zoning: R-1ARIDGEMOORE PHASE TWO 23/26 LOT 6935-22-28-7414-00-690
- View: Water
- Fencing: OtherWood
- Utilities: Electricity ConnectedFire HydrantPhone AvailablePublicUnderground UtilitiesWater Connected
- Water: Public
- Sewer: Septic Tank
- Source: Stellar MLS
- Ownership: Fee Simple
This listing courtesy of Kathryn Wright , EXP REALTY LLC
Monthly Payment
- Principal & Interest $
- Property Taxes $
- Home Insurance $
- VA Funding Fee $