8615 WARWICK SHORE CROSSING, Orlando, FL 32829
- 4 beds |
- 4 baths |
- 4,452 sqft
 Single-Family Home
  Built in 2007
  0.25acre lot
 1 car garage
  $200/sqft
  Listed 19 days ago
Property Description
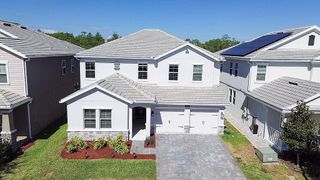
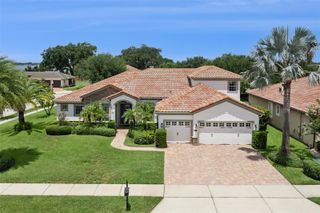
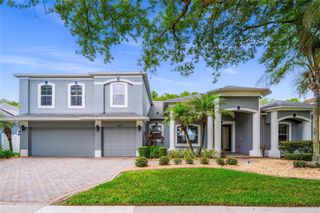
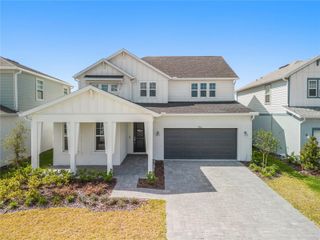
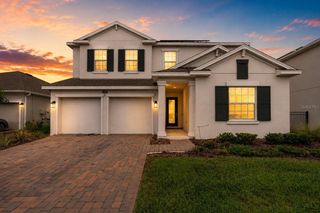
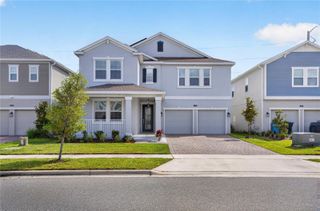
Experience the perfect blend of elegance and resort-style living in this exceptional estate located in the prestigious gated community of Warwick at Vista Lakes! Perfectly positioned at the end of a quiet cul-de-sac and backing onto a serene conservation area, this remarkable home offers a rare combination of privacy, generous living spaces, and incredible flexibility, with no rear neighbors! As one of the largest floor plans available in Vista Lakes, this exceptional residence offers an impressive layout designed to accommodate both comfortable everyday living and grand-scale entertaining. The grand foyer welcomes you with soaring ceilings, elegant architectural details, and stately columns that lead into the formal dining room, creating a warm and impressive first impression.The beautifully updated kitchen is both stylish and functional, featuring white cabinetry, granite countertops with bar seating, a walk-in pantry, and newer appliances, making it the ideal space for everyday living and entertaining friends and family! The spacious primary suite is a private retreat, offering peaceful views of the pool through large windows, a generous walk-in closet with custom built-ins, and a luxurious ensuite bathroom complete with dual vanities, a relaxing garden tub, and a separate walk-in shower. Designed for today’s lifestyle, the home offers exceptional flexibility. Bedrooms two and three have been thoughtfully converted into a private in-law suite complete with its own kitchen and living area, perfect for extended family or a private retreat for college-aged students. Upstairs, the expansive bonus room provides even more flexibility; it can easily serve as a media room, game room, fitness area, playroom, or be reconfigured to accommodate an additional bedroom while still maintaining ample recreational space. Recent updates add both style and peace of mind, including luxury vinyl plank flooring throughout the main living areas, beautiful wood flooring on the staircase, a water heater (2025), A/C unit (2024), water softener system (2023), and brand new roof (2026)! Also, a portion of the third garage has been thoughtfully converted into a private office, creating the perfect workspace for those who work from home while still preserving valuable garage space for parking and storage. Every detail of this home has been designed with comfort, functionality, and everyday luxury in mind! Step outside to your own private tropical oasis overlooking the conservation area. Beyond the sparkling pool awaits a lush tropical landscape filled with an impressive variety of mature fruit trees. More than a beautiful landscape, this backyard offers the rare opportunity to enjoy fresh, homegrown tropical fruit throughout the year, bringing the flavors of Florida right to your doorstep while creating an unforgettable outdoor living experience! Residents of Vista Lakes enjoy an exceptional collection of resort-style amenities, including a private 2-mile lakeside walking trail, clubhouse, fitness center, swimming pools, water slide, tennis courts, soccer and baseball fields, boat docks, a fishing pier, and scenic lake access. Conveniently located just minutes from shopping, restaurants, 417, 408, and 528 highways. Combining luxury finishes, flexible living spaces, thoughtful updates, and an unbeatable location, this extraordinary home offers a rare opportunity to enjoy the very best of Central Florida living. Come see it today!
- Listing Status:
- Active
- Date Added:
- July 8, 2026
- Data Last Updated:
- July 26, 2026 at 4:23PM
- Listing Office:
- CT HOMES REALTY CORPORATION : 407-578-6545
- Listing Agent:
- Fernando Orsini : 407-383-5575
- MLS ID:
- O6423218

- General: Sidewalk
- Pool: In Ground
- Roofing: Shingle
- Windows: Blinds
- General: ConcreteStuccoTwoSlab
- Road/Access: Paved
- HOA Amenities: 271.0Quarterly
- Originating MLS: Stellar MLS
- County: Orange
- Zoning: PD/ANVISTA LAKES VILLAGE N-14 (WARWICK) 61/20LOT 7624-23-30-8987-00-760
- Utilities: Cable AvailableElectricity AvailableSewer Available
- Water: Public
- Sewer: Public Sewer
- Source: Stellar MLS
- Ownership: Fee Simple
This listing courtesy of Fernando Orsini , CT HOMES REALTY CORPORATION
Monthly Payment
- Principal & Interest $
- Property Taxes $
- Home Insurance $
- VA Funding Fee $