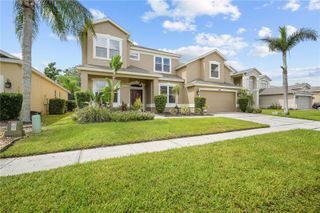
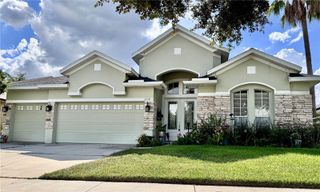
9434 LAUNCH POINT ROAD, Orlando, FL 32832
- 4 beds |
- 3 baths |
- 2,970 sqft
 Single-Family Home
  Built in 2020
  9,583sqft lot
 2 car garage
  $276/sqft
  Listed 5 days ago
Property Description
Beautiful pool home with no rear neighbors! Experience Florida living in this newly built 2020 Lake Nona pool home situated on a nearly quarter-acre homesite with backyard views of natural trees and evening sunsets. The private backyard oasis is fully screened and designed for low-maintenance indoor-outdoor living. It features a custom in-ground swimming pool, an expansive paver deck, and an oversized 40-foot-wide covered lanai equipped with motorized electric privacy and sunshades. Beyond the screened pool patio, the deep, fully fenced green lawn provides ample open space framed by peaceful conservation views. Inside, soaring 8-foot doors across both levels and refined architectural trim set an immediate tone of quality. The open-concept living area centers around a custom built-in entertainment system, while the formal dining room is accented by an elegant coffered ceiling. The kitchen is outfitted with solid quartz countertops, prep and breakfast-bar seating, and clear sightlines straight to the pool. A dedicated main-floor flex room provides the ideal quiet space for an executive office, study, or den. Upstairs features 9-foot ceilings and beautiful wood-look luxury vinyl plank (LVP) flooring throughout the living areas and bedrooms. The private primary suite is accented with exposed wood beams, an architectural tray ceiling, and an upgraded en-suite bath with a separate shower and jetted garden tub. The primary bedroom is also equipped with two walk-in closets! This Winthrop model floor plan was showcased in the 2020 Parade of Homes, boasting nearly 3,000 square feet and offering 4 bedrooms with an additional flex space perfect for a den, study, or office. The bedrooms are all generous in size with plenty of closet storage and easy access to upgraded secondary baths. The home provides a 1-year home warranty for extra peace of mind. Located in the master-planned Meridian Parks community, residents enjoy over 630 acres of nature preserves with miles of walking and biking trails, a resort-style pool with cabanas, a fitness center, dog park, bike share, and rotating public art displays. Monthly HOA dues conveniently bundle ultra-fast 1 Gbps fiber-optic internet, while prime commuter access via Dowden Road connects quickly to SR-417 and SR-528 for seamless drives to Lake Nona Medical City, Orlando International Airport (MCO), and Atlantic beaches.
- Listing Status:
- Active
- Date Added:
- September 23, 2026
- Data Last Updated:
- September 28, 2026 at 12:21AM
- Listing Office:
- LPT REALTY, LLC : 877-366-2213
- Listing Agent:
- Ryan Rapolti : 386-214-8141
- Contact:
- 877-366-2213
- MLS ID:
- O6443430

- General: LightingPrivate YardRain GuttersShade Shutter(s)HeatedIn Ground
- Other Structures: EnclosedPorchFront PorchDeckRear PorchScreenedPatioCovered
- Pool: Child Safety FenceHeatedIn GroundLightingSalt WaterScreen Enclosure
- Roofing: Shingle
- Windows: BlindsDouble Pane Windows
- General: BlockStuccoTwoBlockSlab
- Road/Access: Paved
- HOA Amenities: ClubhouseFitness CenterParkPlaygroundTrail(s)PoolInternet156.0Monthly
- Originating MLS: Stellar MLS
- County: Orange
- Zoning: PDSTARWOOD PHASE N-1A 97/149 LOT 2233-23-31-1996-00-220
- Fencing: Fenced
- Utilities: BB/HS Internet AvailableCable ConnectedPublicSewer ConnectedSprinkler MeterWater Connected
- Water: Public
- Sewer: Public Sewer
- Source: Stellar MLS
- Ownership: Fee Simple
This listing courtesy of Ryan Rapolti , LPT REALTY, LLC
Monthly Payment
- Principal & Interest $
- Property Taxes $
- Home Insurance $
- VA Funding Fee $