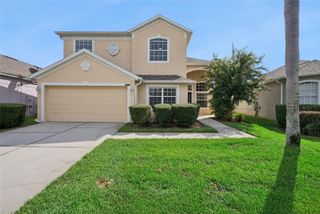
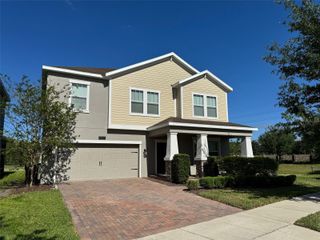
$724,990
9641 PEACE DRIVE, Orlando, FL 32832
- 5 beds |
- 3 baths |
- 2,582 sqft
 Single-Family Home
  Built in 2025
  5,663sqft lot
 2 car garage
  $281/sqft
  Listed 16 days ago
Property Description
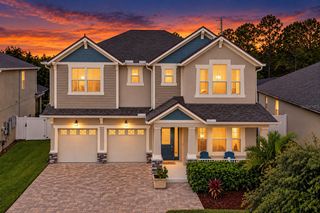
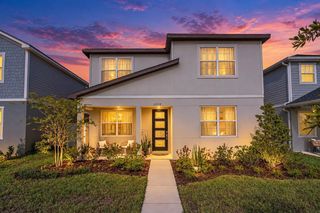
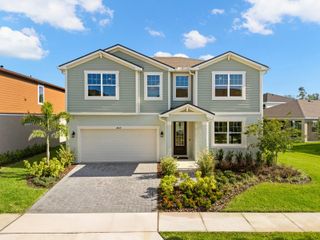
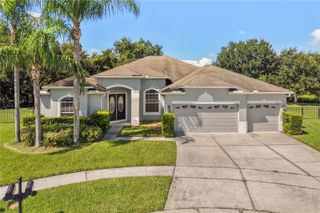
The 2,582 sq. ft. Shenandoah offers thoughtfully designed 2-story living with 5 bedrooms, 4 baths and a 2-car garage. A walk-in pantry enhances the open, flowing space and connectedness of the gourmet kitchen, with built in double ovens and cooktop, and dining area. Enjoy Florida outdoor living at its best in this extended, covered lanai, offering a spacious and inviting setting for relaxing, dining, and entertaining year-round. The owner’s suite has a large walk-in closet and linen storage, and bedrooms 2 and 3 each boast a walk-in closet. A loft offers even more flexible living space.
- Listing Status:
- Active
- Date Added:
- September 11, 2026
- Data Last Updated:
- September 28, 2026 at 1:23AM
- Listing Office:
- MATTAMY REAL ESTATE SERVICES : 407-440-1760
- Listing Agent:
- Elizabeth Manchester : 703-303-3382
- Contact:
- 407-440-1760
- MLS ID:
- O6441162

- General: LightingRain GuttersSidewalk
- Style: Other
- Other Structures: PorchPatioCovered
- Roofing: Shingle
- General: BlockStuccoFrameTwoSlab
- Road/Access: Paved
- HOA Amenities: PoolInternet128.0Monthly
- Originating MLS: Stellar MLS
- County: Orange
- Zoning: RESSTARWOOD PHASE N - 4 114/119 LOT 91934-23-31-2005-09-190
- Utilities: Cable AvailableElectricity AvailableFiber OpticsSewer ConnectedUnderground UtilitiesWater Available
- Water: Public
- Sewer: Public Sewer
- Source: Stellar MLS
- Ownership: Fee Simple
This listing courtesy of Elizabeth Manchester , MATTAMY REAL ESTATE SERVICES
Monthly Payment
$Est. Payment
- Principal & Interest $
- Property Taxes $
- Home Insurance $
- VA Funding Fee $