$799,990
9659 PEACE DRIVE, Orlando, FL 32832
- 4 beds |
- 3 baths |
- 3,067 sqft
 Single-Family Home
  Built in 2025
  7,841sqft lot
 2 car garage
  $261/sqft
  Listed 16 days ago
Property Description
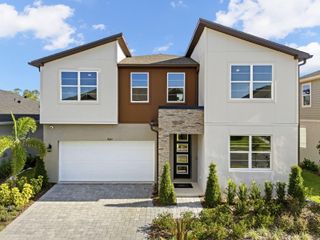
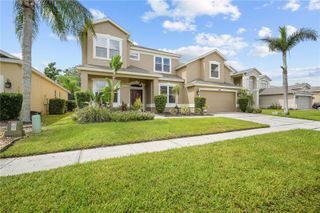
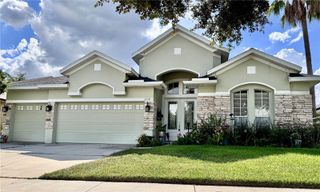
The 3,067 sq. ft. Olympic floorplan offers vast living space that’s thoughtfully planned to complement your lifestyle. From the foyer, a spacious and inspiring living area is revealed — with the kitchen, breakfast bar, dining area and Great Room offering a huge area in which to cook, eat, entertain or relax. Gathering space extends to the covered lanai. Upstairs, an impressive loft area can be used for alternate family gatherings, such as a home theatre or personal arcade.
- Listing Status:
- Active
- Date Added:
- September 11, 2026
- Data Last Updated:
- September 28, 2026 at 1:23AM
- Listing Office:
- MATTAMY REAL ESTATE SERVICES : 407-440-1760
- Listing Agent:
- Elizabeth Manchester : 703-303-3382
- Contact:
- 407-440-1760
- MLS ID:
- O6441127

- General: Sidewalk
- Style: Other
- Other Structures: Front PorchPatioCovered
- Parking: Driveway
- Roofing: Shingle
- General: BlockStuccoFrameTwoSlab
- Road/Access: Paved
- HOA Amenities: ClubhouseFitness CenterParkPlaygroundPoolPoolInternet128.0Monthly
- Originating MLS: Stellar MLS
- County: Orange
- Zoning: RESSTARWOOD PHASE N - 4 114/119 LOT 92034-23-31-2005-09-200
- Utilities: Cable AvailableElectricity AvailableElectricity ConnectedFire HydrantSewer AvailableSewer ConnectedSprinkler RecycledUnderground UtilitiesWater Available
- Water: Public
- Sewer: Public Sewer
- Source: Stellar MLS
- Ownership: Fee Simple
This listing courtesy of Elizabeth Manchester , MATTAMY REAL ESTATE SERVICES
Monthly Payment
$Est. Payment
- Principal & Interest $
- Property Taxes $
- Home Insurance $
- VA Funding Fee $