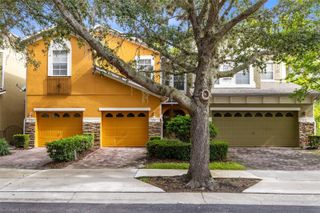
3036 PILOT HOUSE PLACE, Oviedo, FL 32765
- 3 beds |
- 3 baths |
- 1,666 sqft
 Town Home
  Built in 2023
  1,742sqft lot
 1 car garage
  $255/sqft
  Listed 16 days ago
Property Description
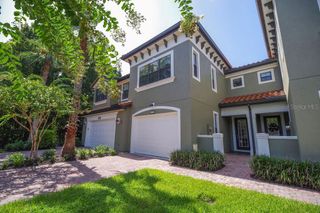
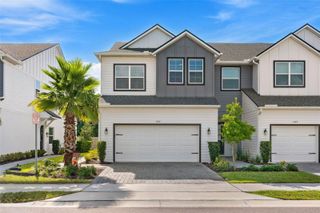
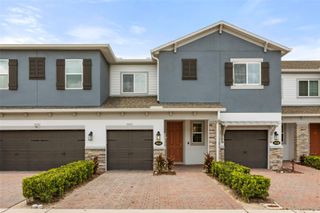
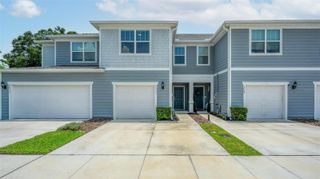
Welcome to effortless, low-maintenance living in the gated community of Towns at Tuskawilla Commons! Built in 2023, this beautifully designed 3-bedroom, 2.5-bath townhome offers 1,666 square feet of thoughtfully designed living space with modern finishes and an open-concept floor plan perfect for everyday living and entertaining. The spacious kitchen overlooks the dining and living areas, creating a seamless flow for gathering with family and friends. Upstairs, the generous primary suite provides a peaceful retreat with a walk-in closet and en-suite bath, while two additional bedrooms offer flexibility for family, guests, or a home office. A convenient upstairs laundry room and attached one-car garage add to the home’s functionality. Enjoy maintenance-free living with exterior maintenance included, allowing more time to take advantage of the community and everything Oviedo has to offer. Ideally located just minutes from shopping, dining, parks, the Cross Seminole Trail, and top-rated Seminole County schools, with easy access to Winter Park, UCF, downtown Orlando, and major roadways. Whether you’re a first-time buyer, downsizing, or looking for a turnkey investment, this move-in ready home combines modern style, convenience, and an exceptional location.
- Listing Status:
- Active
- Date Added:
- July 10, 2026
- Data Last Updated:
- July 27, 2026 at 12:22AM
- Listing Office:
- KELLY PRICE & COMPANY LLC : 407-645-4321
- Listing Agent:
- Padgett McCormick : 407-645-4321
- MLS ID:
- O6420729

- General: LightingRain GuttersSidewalkSliding Doors
- Style: Custom
- Other Structures: GazeboRear PorchScreenedCovered
- Parking: DrivewayOpen
- Roofing: Shingle
- Windows: BlindsDrapes
- General: ConcreteStuccoTwoSlab
- Road/Access: Asphalt
- HOA Amenities: Fence RestrictionsGatedParkMaintenance StructureMaintenance GroundsPest Control268.0Monthly
- Originating MLS: Stellar MLS
- County: Seminole
- Zoning: PDLOT 60 TOWNS AT TUSKAWILLA COMMONS PLAT BOOK 87 PAGES 77-8236-21-30-520-0000-0600
- Utilities: BB/HS Internet AvailableCable AvailableElectricity AvailablePublicSewer AvailableSprinkler RecycledUnderground UtilitiesWater AvailableWater Connected
- Water: Public
- Sewer: Public Sewer
- Source: Stellar MLS
- Ownership: Fee Simple
This listing courtesy of Padgett McCormick , KELLY PRICE & COMPANY LLC
Monthly Payment
- Principal & Interest $
- Property Taxes $
- Home Insurance $
- VA Funding Fee $

 New - 3 days ago