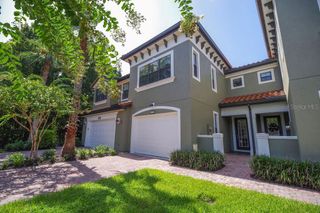
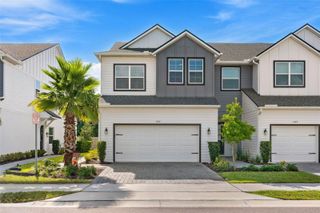
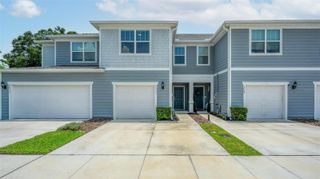
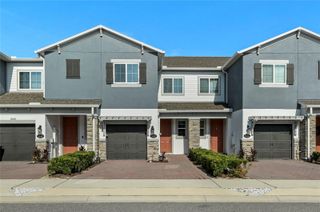
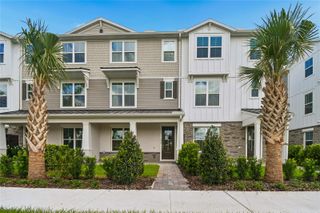
3040 PILOT HOUSE PLACE, Oviedo, FL 32765
- 3 beds |
- 3 baths |
- 1,846 sqft
 Town Home
  Built in 2023
  1,742sqft lot
 1 car garage
  $241/sqft
  Listed 6 days ago
Property Description
Welcome to Tuskawilla Commons, a gated townhome community ideally located on the border of Oviedo and Winter Springs, offering easy access to shopping, dining, top-rated Seminole County schools, and major roadways. Step inside to a spacious foyer that welcomes you into this thoughtfully designed two-story townhome. The heart of the home is the oversized kitchen, featuring quartz countertops, abundant cabinet and counter space, a pantry, and a breakfast bar overlooking the open-concept living area. Just off the living room is a cozy dining nook, while sliding glass doors lead to the private patio, creating a seamless indoor-outdoor living space. Upstairs, you'll find a versatile loft, ideal for a home office, playroom, media room, or additional living space. The second floor also offers three generously sized bedrooms, including the spacious primary suite featuring a custom accent wall, walk-in closet, and an ensuite bathroom complete with dual vanities, a soaking tub, and a separate walk-in shower. A convenient upstairs laundry area. Residents of Tuskawilla Commons enjoy the peace of mind of a gated community while being close to Oviedo on the Park, Winter Springs Town Center, Winter Park, UCF, SR-417, and numerous parks, trails, and recreation options. Don't miss your opportunity to own this beautifully maintained townhome in one of Seminole County's most convenient locations!
- Listing Status:
- Active
- Date Added:
- July 21, 2026
- Data Last Updated:
- July 26, 2026 at 9:21PM
- Listing Office:
- RE/MAX TOWN & COUNTRY REALTY : 407-695-2066
- Listing Agent:
- Christina Frucci : 321-303-6881
- MLS ID:
- O6426285

- General: Sliding Doors
- Roofing: Shingle
- Windows: Blinds
- General: BlockTwoSlab
- Road/Access: Paved
- HOA Amenities: Maintenance StructureMaintenance Grounds268.0Monthly
- Originating MLS: Stellar MLS
- County: Seminole
- Zoning: RESILOT 59 TOWNS AT TUSKAWILLA COMMONS PLAT BOOK 87 PAGES 77-8236-21-30-520-0000-0590
- Utilities: Electricity ConnectedPublicWater Connected
- Water: Public
- Sewer: Public Sewer
- Source: Stellar MLS
- Ownership: Fee Simple
This listing courtesy of Christina Frucci , RE/MAX TOWN & COUNTRY REALTY
Monthly Payment
- Principal & Interest $
- Property Taxes $
- Home Insurance $
- VA Funding Fee $

 New - 3 days ago