3534 WOODLEY PARK PLACE, Oviedo, FL 32765
- 4 beds |
- 3 baths |
- 2,373 sqft
 Single-Family Home
 Built in 1991
 0.37acre lot
 2 car garage
 $320/sqft
 Listed 10 days ago
Property Description
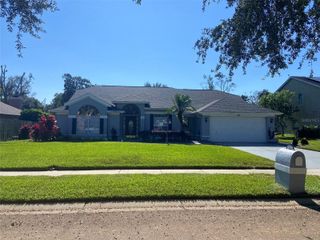
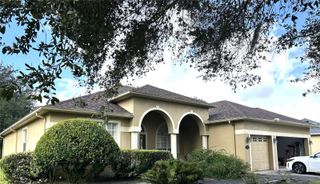
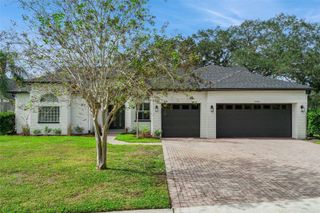
Virtually Staged. The family room, dining room, two smaller bedrooms, pool area and dinette have been virtually staged. Welcome to this meticulously maintained and thoughtfully updated lakefront custom Windsor model home, located in the highly sought-after subdivision of Carillon just outside the city of Oviedo, Florida, within walking distance of Carillon Elementary and Hagerty High, and a short distance from the University of Central Florida and shopping. Carillon residents enjoy private amenities, including three tennis courts, a soccer field, playgrounds, a sand volleyball court and a lakeside gazebo that sits on and overlooks Brighton Lake. The home has been wisely designed with an open floor plan of thirteen separate rooms, with the four bedrooms and three full baths split off the foyer. One of the bedrooms is currently used as a study (no closet). The remaining rooms include a centrally positioned living and dining room and an extra-large family room with a wood-burning fireplace just off the beautifully redesigned kitchen. The kitchen features custom 42-inch solid wood cabinets accented with ambient lighting, black galaxy granite counters, a breakfast bar, a dinette, a center island with a wine fridge, newer high-end stainless steel appliances and a large walk-in pantry, plus a separate laundry room that leads out to the garage. The extra-large, partially fenced, wooded backyard showcases a newly screened pool area with a water feature, an outdoor wet bar and a full bath, all facing a beautiful western sunset view over Brighton Lake. Other upgrades include marble flooring, carpet in three bedrooms, light fixtures, nine ceiling fans, three vanities, three 1.6 GPF toilets, an HVAC system (2024), a roof and pool solar heating (2018), eight-zone Rain Bird irrigated landscaping, a replaced garage door, and fresh Sherwin-Williams paint inside and out, including the garage. The oversized lot has a two-car garage and a driveway that can accommodate six additional vehicles. Come make this turnkey home your own little piece of Florida paradise.
- Listing Status:
- Active
- Date Added:
- November 12, 2026
- Data Last Updated:
- November 22, 2026 at 8:20PM
- Listing Office:
- KELLER WILLIAMS CLASSIC : 407-292-5400
- Listing Agent:
- CeCe Roman : 689-213-6101
- Contact:
- murraycoleman@kw.com
- MLS ID:
- O6456865

- General: LightingOutdoor KitchenOutdoor ShowerPrivate YardRain GuttersShade Shutter(s)SidewalkSprinkler Metered
- Style: Custom
- Other Structures: Outdoor KitchenEnclosedFront PorchRear PorchScreenedPatioCovered
- Pool: In GroundHeatedOutside Bath AccessScreen EnclosureWaterfallSolar HeatTile
- Parking: Curb ParkingDrivewayGarage Door OpenerGround LevelGuestOff StreetOn StreetOpenOversizedParking PadRV Access/ParkingTandem
- Roofing: Shingle
- Windows: Aluminum FramesBlindsDisplay Window(s)ShadesShuttersTinted Windows
- General: StuccoOneBlockSlab
- Road/Access: Asphalt
- HOA Amenities: ParkPlaygroundRecreation FacilitiesTennis Court(s)Maintenance Grounds350.0Semi-Annually
- Originating MLS: Stellar MLS
- County: Seminole
- Zoning: PUDLOT 39 HUNTERS STAND AT CARILLON PB 42 PGS 90 TO 9335-21-31-503-0000-0390
- View: PoolWater
- Fencing: Other
- Utilities: Electricity AvailableElectricity ConnectedFire HydrantPhone AvailablePublicSewer AvailableSewer ConnectedSprinkler MeterUnderground UtilitiesWater AvailableWater Connected
- Water: Public
- Sewer: Public Sewer
- Source: Stellar MLS
- Ownership: Fee Simple
This listing courtesy of CeCe Roman , KELLER WILLIAMS CLASSIC
Monthly Payment
- Principal & Interest $
- Property Taxes $
- Home Insurance $
- VA Funding Fee $