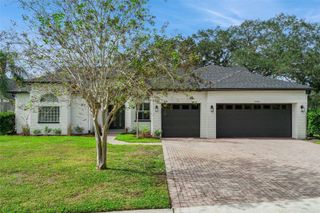
16730 MINT MEADOW ROAD, Orlando, FL 32820
- 5 beds |
- 3 baths |
- 2,386 sqft
 Single-Family Home
 Built in 2026
 6,098sqft lot
 —— car garage
 $335/sqft
 Listed 10 days ago
Property Description
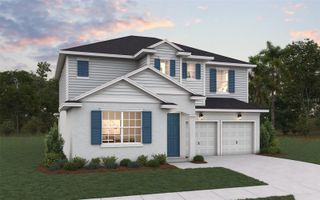
Under Construction. The seeds have been planted! Welcome to Orlando's first agrihood, cultivating an authentic farm and garden community. This mixed-use development will feature unique home designs with vintage farmhouse style throughout a patchwork of gardens, preserves, and nature trails. Leave the crop cultivating to the professionals while you take advantage of the bounty in your own back yard! This newly constructed two-story Tower home offers a thoughtfully designed layout with a 5-bedroom, 3-bathroom home with a 2-car garage offers unparalleled craftsmanship and thoughtful design throughout. The open-concept layout flows effortlessly, creating an expansive, airy feel that exudes both sophistication and comfort. On the first floor, discover a secondary bedroom and bathroom—a perfect retreat for guests. At the heart of the home, the chef-inspired kitchen is a true masterpiece, featuring two-tone Dana White and Landon Quill cabinetry and striking quartz countertops. Whirlpool stainless steel appliances, including a natural gas built-in cooktop and refrigerator, make cooking a pleasure. The kitchen seamlessly connects to the café and gathering room, where a sliding glass door opens to the covered lanai, enhancing the flow of indoor-outdoor living. Upstairs, the luxurious owner’s suite is a private sanctuary, featuring a spacious walk-in closet and a spa-like en suite bathroom with quartz-topped dual vanity sinks and a frameless glass enclosed shower. The loft area provides the perfect space to unwind, while three additional bedrooms and a bathroom complete the upper level. Designer-curated finishes elevate every corner of this home, including pendant pre-wire in the kitchen, Sherwin Williams City Loft Interior Paint, Whirlpool washer and dryer, and 2” faux wood blinds enhance the home's style and comfort. Beautiful wood-look luxury vinyl plank flooring is found throughout the first-floor, while plush Shaw carpet adds warmth and comfort in the upstairs bedrooms and loft, and tile spans the bathrooms and laundry room. This home comes equipped with a smart thermostat, smart doorbell, and LED downlights, ensuring your home is as connected as it is beautiful. This home offers the perfect combination of luxury, convenience, and modern design—an ideal place to live and relax. Schedule a tour today!
- Listing Status:
- Active
- Date Added:
- November 12, 2026
- Data Last Updated:
- November 22, 2026 at 8:20PM
- Listing Office:
- PULTE REALTY OF NORTH FLORIDA LLC : 407-250-9131
- Listing Agent:
- Adrienne Escott : 407-250-9131
- Contact:
- 407-554-5034
- MLS ID:
- O6456829

- General: LightingSidewalk
- Other Structures: Front PorchRear PorchCovered
- Parking: DrivewayGarage Door Opener
- Roofing: Shingle
- Windows: BlindsDouble Pane WindowsInsulated WindowsLow-Emissivity Windows
- General: BlockHardiPlank TypeStuccoFrameTwoSlab
- Road/Access: Paved
- HOA Amenities: Cable TVPlaygroundPoolRecreation FacilitiesTrail(s)Cable TVPoolInternetManagementRecreational FacilitiesTrash185.0Monthly
- Originating MLS: Stellar MLS
- County: Orange
- Zoning: RESIGROW PHASES 4A AND 4B 120/92 LOT 28817-22-32-2804-02-880
- Utilities: Cable ConnectedElectricity ConnectedPublicSewer ConnectedUnderground UtilitiesWater Connected
- Water: Public
- Sewer: Public Sewer
- Source: Stellar MLS
- Ownership: Fee Simple
This listing courtesy of Adrienne Escott , PULTE REALTY OF NORTH FLORIDA LLC
Monthly Payment
- Principal & Interest $
- Property Taxes $
- Home Insurance $
- VA Funding Fee $