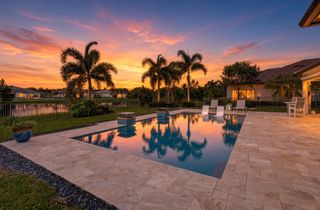
9858 Regency Way, Palm Beach Gardens, FL 33412
- 3 beds |
- 3 baths |
- 2,770 sqft
 Single-Family Home
  Built in 2021
  7,841sqft lot
 2 car garage
  $505/sqft
  Listed 2 months ago
Property Description
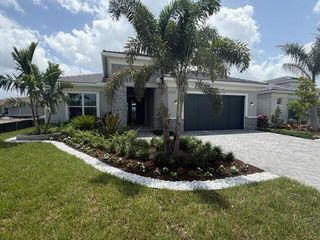
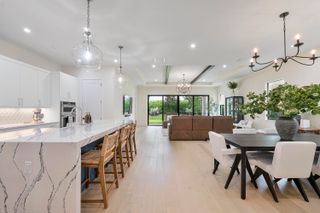
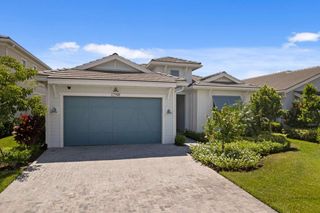
The popular Lewiston Model is move-in ready and available furnished for a nominal additional cost. Featuring a warm coastal elevation with a charming front porch and side-load garage, this home offers both curb appeal and functionality. Inside, you'll find designer upgrades throughout, including custom built-ins, shiplap coffered ceilings, and porcelain tile in the main living areas. The gourmet kitchen is equipped with KitchenAid appliances, an oversized island, and stylish finishes. The expanded primary suite offers dual custom walk-in closets and a luxurious bath with a freestanding soaking tub and oversized shower. Step outside to an extended covered lanai with outdoor kitchen and a serene water feature—perfect for relaxing or entertaining.
- Listing Status:
- Active
- Date Added:
- July 14, 2026
- Data Last Updated:
- September 28, 2026 at 4:18AM
- Listing Office:
- Frenchman's Reserve Realty : 772-345-2220
- Listing Agent:
- Lisa Schmidt : 561-593-4455
- MLS ID:
- B26052285

- General: Built-in BarbecueBarbecueOutdoor KitchenOutdoor Living Area
- Other Structures: PorchPatioCovered
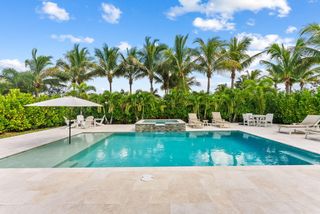
- Pool: Association
- Parking: AttachedDrivewayGarageGarage Door OpenerParking spaces: 4
- Roofing: ConcreteFlatTile
- Windows: Double Pane WindowsStorm Window(s)
- General: BlockConcreteStucco1Slab
- HOA Amenities: Basketball CourtBocce CourtBilliard RoomClubhouseFitness CenterPickleballPoolRecreation FacilitiesSpa/Hot TubSidewalksTennis Court(s)Common AreasMaintenance GroundsSecurity424.0Monthly
- Originating MLS: BEACH_BEACH
- County: Palm Beach
- Zoning: PDA (city)AVENIR SITE PLAN 2 POD 5 LT 39452414210010003940
- View: OtherView
- Fencing: Back Yard
- Utilities: Electricity ConnectedNatural Gas AvailableSewer AvailableUnderground UtilitiesWater Available200+ Amp Service
- Water: Public
- Sewer: Public Sewer
- Source: BEACH_BEACH
This listing courtesy of Lisa Schmidt , Frenchman's Reserve Realty
Monthly Payment
- Principal & Interest $
- Property Taxes $
- Home Insurance $
- VA Funding Fee $


 New - 3 days ago