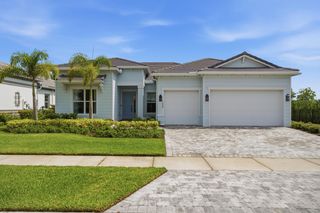
9930 Timber Creek Way, Palm Beach Gardens, FL 33412
- 3 beds |
- 3 baths |
- 2,610 sqft
 Single-Family Home
  Built in 2022
  —— sqft lot
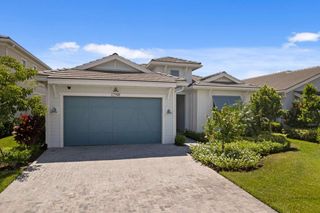
  2 car garage
  $489/sqft
  Listed 1 month ago
Property Description
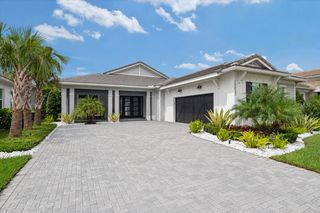
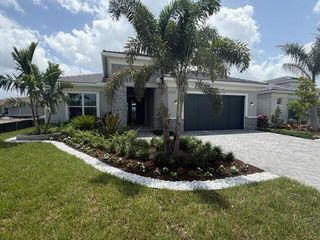
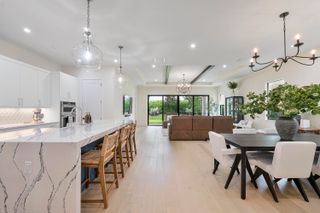
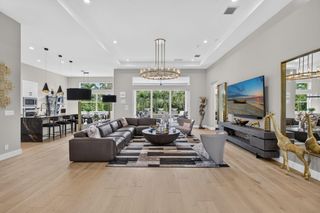
The setting is the story at this seldom-available Shelby Coastal, where the backyard opens east to wide golf, lake, and nature views from the main living areas, screened lanai, and pool. This beautifully finished 3-bedroom, 3-bath home features a heated saltwater auto-fill pool, paver patio, fenced yard, and screened outdoor living that extends naturally from the home. The thoughtful split-bedroom floor plan offers excellent privacy for owners and guests, including a spacious second en-suite bedroom. Interior highlights include Miami porcelain tile, cove/crown molding, a custom great room built-in with fireplace and TV feature, and a stylish sitting/bar area designed for relaxed entertaining. Additional features include a whole-house generator, and 2 wine/beverage coolers. Located in Regency at Avenir, a premier 55+ community with access to The Pearl clubhouse and resort-style amenities.
- Listing Status:
- Active
- Date Added:
- July 31, 2026
- Data Last Updated:
- September 28, 2026 at 5:17AM
- Listing Office:
- Waterfront Properties & Club C : 561-746-7272
- Listing Agent:
- Mitchell Kay : 561-901-2522
- MLS ID:
- B26058784

- General: LightingOutdoor Living Area
- Style: Contemporary
- Other Structures: ScreenedPatioCovered
- Pool: FencedGuniteIn GroundOtherPrivateSalt WaterAssociationHeated
- Parking: AttachedDrivewayGarageGarage Door OpenerGuestPaver BlockParking spaces: 4
- Roofing: Tile
- General: Attic/Crawl Hatchway(s) InsulatedBlown-In InsulationBlockFoam InsulationConcreteStone VeneerStucco1Slab
- Road/Access: Private Road
- HOA Amenities: Basketball CourtBocce CourtBilliard RoomCabanaClubhouseFitness CenterGatedManagementMaintenancePlaygroundPickleballParkPoolSpa/Hot TubSidewalksTennis Court(s)Trail(s)Common AreasMaintenance GroundsRecreation Facilities424.0Monthly
- Originating MLS: BEACH_BEACH
- County: Palm Beach
- Zoning: RESAVENIR SITE PLAN 2 POD 5 LT 28452414210010002840
- View: Golf CourseLakePoolPreserveWaterView
- Fencing: Back YardSplit Rail
- Utilities: Cable ConnectedElectricity ConnectedPhone AvailableSewer ConnectedWater Connected200+ Amp Service
- Water: Public
- Sewer: Public Sewer
- Source: BEACH_BEACH
This listing courtesy of Mitchell Kay , Waterfront Properties & Club C
Monthly Payment
- Principal & Interest $
- Property Taxes $
- Home Insurance $
- VA Funding Fee $

 New - 3 days ago