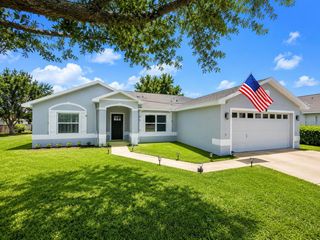
32 HARDWOOD TRAIL, Palm Coast, FL 32137
- 4 beds |
- 2 baths |
- 1,986 sqft
 Single-Family Home
  Built in 2026
  5,663sqft lot
 2 car garage
  $198/sqft
  Listed 2 months ago
Property Description
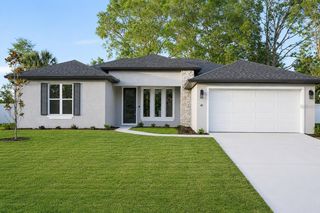
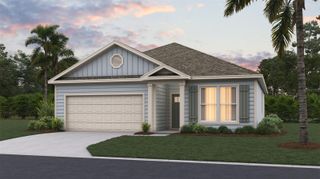
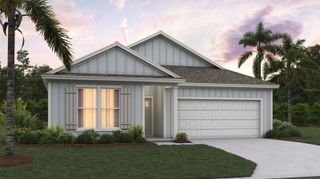
Under Construction. The Dalton is a well-designed single-story floor plan available in communities throughout North Florida, offering low maintenance living tailored for the 55+ homeowner. With a two-car garage and three exterior elevations to choose from, buyers can select the architecture that best suits their style. At 1,986 square feet, the Dalton features energy efficient construction features with three bedrooms plus a versatile flex room. This single-level layout provides the ease of no stairs making it ideal for everyday living and entertaining family and friends. Inside, the Dalton features open-concept living, highlighted by a spacious kitchen with a large center island, quartz countertops, and designer cabinetry. The main suite includes vaulted ceilings, a dual comfort-height vanity, an oversized walk-in shower, and a spacious walk-in closet. The large screened-in lanai enhances the Florida lifestyle by allowing you to enjoy the outdoors year-round with an extension of your entertaining space right off the living room. Every home includes our Home is Connected ® smart home system designed to keep you connected to the places you value most. Whether you’re adjusting the thermostat, setting the alarm or checking who’s at your front door, managing your home is easy, convenient and just a click away. Ready to see the Dalton in person? Schedule your private tour today!
- Listing Status:
- Active
- Date Added:
- May 7, 2026
- Data Last Updated:
- July 29, 2026 at 12:22AM
- Listing Office:
- DR HORTON REALTY INC. : 904-853-9190
- Listing Agent:
- Charlie Rogers : 904-853-9190
- MLS ID:
- FC318379

- General: Sliding Doors
- Roofing: Shingle
- General: Cement SidingFrameOneSlab
- Road/Access: Asphalt
- HOA Amenities: Fitness CenterGatedPickleball Court(s)PoolMaintenance Grounds155.0Monthly
- Originating MLS: Stellar MLS
- County: Flagler
- Zoning: 25FREEDOM AT SAWMILL PHASE 7A MB 42 PG 67 LOT 13116-10-30-5425-00000-1310
- Utilities: Public
- Water: Public
- Sewer: Public Sewer
- Source: Stellar MLS
- Ownership: Fee Simple
This listing courtesy of Charlie Rogers , DR HORTON REALTY INC.
Monthly Payment
- Principal & Interest $
- Property Taxes $
- Home Insurance $
- VA Funding Fee $

 New - 1 day ago