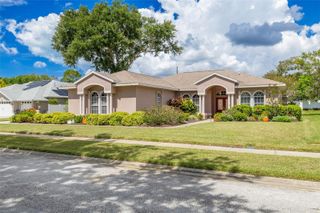
3 BIRDIE LANE, Palm Harbor, FL 34683
- 4 beds |
- 3 baths |
- 2,286 sqft
 Single-Family Home
 Built in 1969
 0.78acre lot
 2 car garage
 $470/sqft
 Listed 1 month ago
Property Description
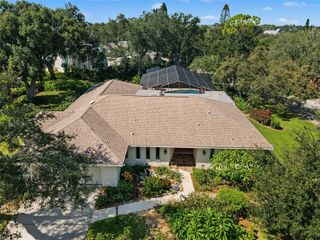
Welcome to 3 Birdie Ln, Palm Harbor, FL 34683—a distinctive 4-bedroom, 3-bath estate home situated on .78 acres in desirable Gulf View Estates, just down the road from Honeymoon Island. With expansive outdoor living, a solar-heated pool, thoughtful upgrades, and an impressive lot, this property offers a rare opportunity to enjoy the Palm Harbor lifestyle. Custom stained glass near the front entrance creates a memorable welcome, while plantation shutters on all windows and tile flooring throughout bring timeless style and everyday practicality. The living room and kitchen combination provides a comfortable gathering space, complemented by a separate formal dining room. Generous storage in and around the kitchen and throughout the home keeps daily essentials conveniently within reach. A propane-fueled fireplace adds warmth and character. The split-bedroom layout places the primary suite in the south wing, offering abundant closet space and private access to the pool area. Three additional bedrooms occupy the north wing, with a Jack-and-Jill arrangement providing flexibility for family and guests. A dedicated laundry room is located in the west wing. Outdoor living takes center stage with a 15’ x 30’ covered patio, hot tub, and chlorinated pool heated by a solar system installed in 2023. A pocket door opens to the pool area, creating an inviting connection between indoor and outdoor spaces—ideal for entertaining or relaxing in your own Florida retreat. Beautiful Florida-native landscaping and a butterfly garden enhance the grounds, with xeriscape elements adding natural appeal. The spacious driveway offers ample room for vehicles, a boat, or recreational toys, while a 12’ x 20’ shed with electricity provides valuable space for storage, hobbies, or projects. A hurricane-rated garage door adds another practical upgrade. Major improvements include a new roof in 2021, a new HVAC system in 2025, and updated windows throughout. With major components upgraded over the years and modest aesthetic updates, this home offers comfortable living today and the opportunity to personalize its finishes to your taste. Enjoy proximity to Honeymoon Island State Park, Gulf beaches, the Pinellas Trail, and Palm Harbor’s dining, shopping, and recreation. Estate-sized grounds, a private pool retreat, and a sought-after Gulf View Estates setting make this Palm Harbor home a must-see. Opportunities like this do not come along often—schedule your private showing today!
- Listing Status:
- Active
- Date Added:
- October 9, 2026
- Data Last Updated:
- November 12, 2026 at 4:23PM
- Listing Office:
- CHARLES RUTENBERG REALTY INC : 727-538-9200
- Listing Agent:
- Lance Willard LLC : 727-487-1894
- Contact:
- 866-580-6402
- MLS ID:
- TB8555394

- General: GardenOtherPrivate MailboxPrivate YardRain GuttersShade Shutter(s)
- Style: RanchTraditional
- Other Structures: OtherShed(s)Rear PorchScreenedCoveredOther
- Pool: In GroundAuto CleanerDeckGuniteHeatedLightingOtherScreen EnclosureSolar Heat
- Parking: DrivewayGarage Door OpenerGarage Faces SideOther
- Roofing: Shingle
- Windows: ShuttersStorm Window(s)
- General: BlockStuccoOneSlab
- Road/Access: Asphalt
- Originating MLS: Stellar MLS
- County: Pinellas
- Zoning: R-1GOLF VIEW ESTATES UNIT 2 LOT 9 LESS THAT PART DESC AS BEG SW COR OF SD LOT 9 TH E 200FT ALG S BNDRY OF SD LOT 9 TH N 35FT ALG E BNDRY OF SD 9 TH SW'LY 203FT(S) TO POB14-28-15-31986-000-0090
- View: GardenPoolTrees/Woods
- Fencing: Other
- Utilities: Electricity ConnectedOtherPropaneSprinkler WellWater Connected
- Water: Public
- Sewer: Septic Tank
- Source: Stellar MLS
- Ownership: Fee Simple
This listing courtesy of Lance Willard LLC , CHARLES RUTENBERG REALTY INC
Monthly Payment
- Principal & Interest $
- Property Taxes $
- Home Insurance $
- VA Funding Fee $

 New - 2 days ago