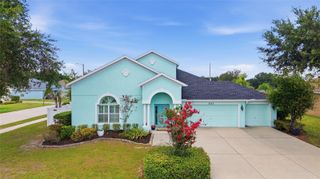
1405 LAUREL COURT, Plant City, FL 33563
- 3 beds |
- 2 baths |
- 2,146 sqft
 Single-Family Home
  Built in 1981
  0.48acre lot
 2 car garage
  $186/sqft
  Listed 7 days ago
Property Description
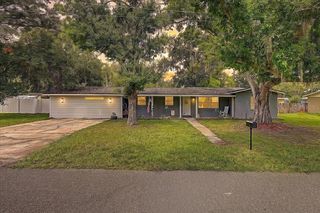
Welcome to 1405 Laurel Court, where move-in-ready comfort, generous outdoor space and the appeal of an established Plant City neighborhood come together. Tucked away on a quiet cul-de-sac in Walden Lake East, this spacious 3-bedroom, 2-bath home offers 2,146 square feet of living space on nearly half an acre—providing room to relax, entertain, garden and enjoy the Florida sunshine. Inside, fresh interior paint and brand-new luxury vinyl plank flooring create a bright, updated feel throughout. The home has also been thoughtfully improved with a new HVAC system, newer appliances and a freshly painted garage floor. With a roof approximately nine years old and no required flood insurance, several major ownership considerations have already been addressed. Walden Lake East offers a welcoming, established community atmosphere enhanced by thoughtfully planned parks, green spaces and walkways. Residents can also enjoy access to a community swimming pool, play area and tennis facilities, creating opportunities for recreation and connection close to home and all for just $275 per year! The convenient Plant City location places shopping, dining and everyday essentials within easy reach. Historic downtown Plant City offers local restaurants, boutiques, community events and small-town charm, while nearby major roadways—including Alexander Street, James L. Redman Parkway, Highway 60 and I-4—provide convenient access to Tampa, Lakeland and surrounding destinations. For buyers seeking more space, valuable updates, neighborhood amenities and a peaceful setting without sacrificing convenience, 1405 Laurel Court delivers a lifestyle that is increasingly difficult to find. **Preferred lender is offering FREE 1% Rate Buydown for 1 Year**
- Listing Status:
- Active
- Date Added:
- June 29, 2026
- Data Last Updated:
- July 6, 2026 at 1:21AM
- Listing Office:
- RE/MAX REALTY UNLIMITED : 813-684-0016
- Listing Agent:
- Chrissy Nieves, PA : 813-240-7760
- MLS ID:
- TB8517967

- General: LightingPrivate MailboxPrivate YardSidewalk
- Style: Ranch
- Other Structures: Front PorchRear PorchScreenedCovered
- Parking: DrivewayGarage Door Opener
- Roofing: Shingle
- Windows: Blinds
- General: BlockStuccoOneSlab
- Road/Access: Asphalt
- HOA Amenities: ClubhousePlaygroundPoolRecreation FacilitiesTennis Court(s)Recreational Facilities275.0Annually
- Originating MLS: Stellar MLS
- County: Hillsborough
- Zoning: PDWALDEN LAKE SUBDIVISION UNIT 1 LOT 26 LESS PART BEG AT SW CORNER OF LOT 26 TH S 81 DEG 11 MIN 27 SEC E 30 FT TH N 43 DEG 43 MIN 16 SEC E 110 FT TH N 46 DEG 16 MIN 44 SEC W 24.43 FT TH NWLY ALONG A CURVE TO THE LEFT THRU A CENTRAL ANGLE OF 16 DEG 06 M IN AN ARC DISTANCE OF 49.17 FT THN SWLY 132 FT MOL TO POB AND LOT 27 BLOCK 7P-05-29-22-59L-000007-00026.0
- Utilities: BB/HS Internet AvailableCable AvailableElectricity ConnectedFiber OpticsPhone AvailablePublicSewer ConnectedUnderground UtilitiesWater Connected
- Water: Public
- Sewer: Public Sewer
- Source: Stellar MLS
- Ownership: Fee Simple
This listing courtesy of Chrissy Nieves, PA , RE/MAX REALTY UNLIMITED
Monthly Payment
- Principal & Interest $
- Property Taxes $
- Home Insurance $
- VA Funding Fee $

 New - 2 days ago