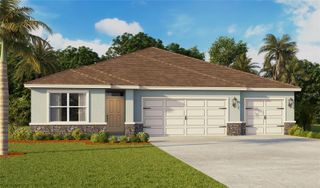
3712 JONS LAKEVIEW STREET, Plant City, FL 33566
- 4 beds |
- 3 baths |
- 2,201 sqft
 Single-Family Home
  Built in 2026
  8,276sqft lot
 2 car garage
  $212/sqft
  Listed 6 days ago
Property Description
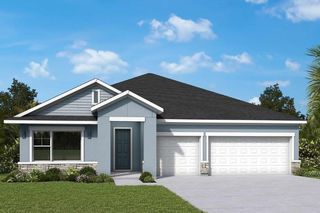
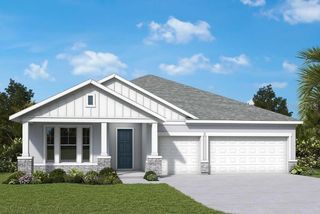
Under Construction. Welcome to the thoughtfully designed Sparkman floor plan by David Weekley Homes, located in Southwind, a brand-new gated community in Plant City, FL. Ideally located near major roadways, shopping, dining, and everyday essentials, Southwind offers a peaceful lifestyle with future amenities including a resort-style community pool—all with no CDD fees. This beautifully crafted single-story home offers 2,201 square feet of living space, featuring 4 bedrooms, 3 full bathrooms, an open study, and a 2-car garage. Designed with both comfort and functionality in mind, this home provides the perfect balance of open gathering spaces and private retreats. The open-concept floor plan creates a seamless flow between the kitchen, dining, and family room, making the home feel bright, spacious, and inviting. Large windows throughout the main living areas allow for an abundance of natural light, enhancing the airy and welcoming atmosphere. The open study adds flexibility and can easily serve as a home office, homework station, reading area, or additional flex space. A standout feature of this home is Bedroom 2, which includes its own private full bath—ideal for next-generation living, overnight guests, or added privacy for family members. The Owner’s Retreat is designed as a peaceful escape and features a spacious walk-in closet along with a thoughtfully designed layout that maximizes comfort and convenience. Secondary bedrooms are positioned to provide privacy and versatility for a variety of living needs. Built with the quality craftsmanship and attention to detail David Weekley Homes is known for, and backed by a comprehensive new home warranty, the Sparkman offers style, functionality, and peace of mind. Experience bright open living, flexible design, and the comfort of a brand-new gated community from a builder proudly celebrating 50 years of delivering exceptional homes and customer experience.**This property offers a limited-time interest rate incentive and closing costs.
- Listing Status:
- Active
- Date Added:
- June 29, 2026
- Data Last Updated:
- July 6, 2026 at 1:21AM
- Listing Office:
- WEEKLEY HOMES REALTY COMPANY : 866-493-3553
- Listing Agent:
- Robert St. Pierre :
- MLS ID:
- TB8524188

- General: SidewalkSliding Doors
- Parking: Garage Door Opener
- Roofing: Shingle
- General: BlockStuccoFrameOneSlab
- Road/Access: AsphaltPaved
- HOA Amenities: PlaygroundPoolCommon Area TaxesPoolPrivate Road474.39Quarterly
- Originating MLS: Stellar MLS
- County: Hillsborough
- Zoning: RESISOUTHWIND LOT 174P-16-29-22-E1C-000000-00174.0
- Utilities: Cable AvailableElectricity AvailableUnderground UtilitiesWater Available
- Water: Public
- Sewer: Public Sewer
- Source: Stellar MLS
- Ownership: Fee Simple
This listing courtesy of Robert St. Pierre , WEEKLEY HOMES REALTY COMPANY
Monthly Payment
- Principal & Interest $
- Property Taxes $
- Home Insurance $
- VA Funding Fee $

 New - 3 days ago