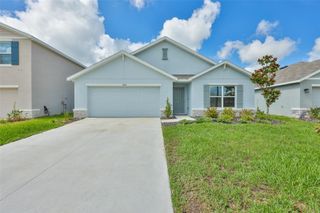
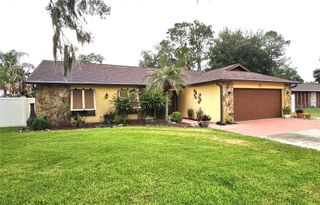
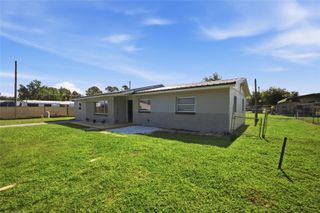
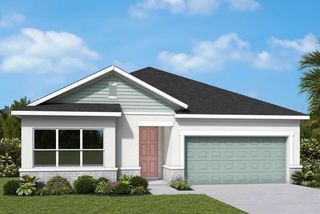
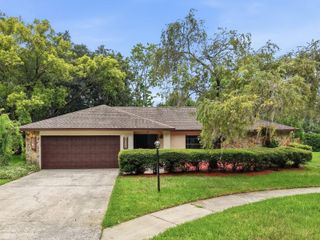
903 N BRACEWELL DRIVE, Plant City, FL 33563
- 4 beds |
- 2 baths |
- 1,950 sqft
 Single-Family Home
  Built in 1956
  10,019sqft lot
 —— car garage
  $203/sqft
  Listed 3 days ago
Property Description
Completely remodeled 4BR/2BA pool home with a desirable split-bedroom floor plan! Nearly every major component was replaced just 3 years ago, including the electrical system, windows, doors, HVAC, water heater, insulation, flooring, interior and exterior paint, and lighting. The open-concept layout features a beautifully updated kitchen overlooking the living and dining areas, complete with stainless steel appliances, solid wood cabinetry, granite countertops, a farmhouse apron sink, and ample workspace. The spacious primary suite offers two walk-in closets and a luxurious en-suite bath with dual vanities, a soaking tub, and a separate tiled shower. Three additional bedrooms and a fully remodeled guest bath are located on the opposite side of the home, providing privacy for family and guests. Additional features include an inside laundry room and modern finishes throughout. Step outside to your private backyard oasis featuring a large in-ground pool and plenty of space for entertaining or relaxing. Conveniently located with easy access to Tampa, Lakeland, and Orlando, this move-in-ready home offers the perfect blend of style, comfort, and location.
- Listing Status:
- Active
- Date Added:
- July 2, 2026
- Data Last Updated:
- July 6, 2026 at 12:24AM
- Listing Office:
- AGILE GROUP REALTY : 813-569-6294
- Listing Agent:
- Glenn Rodriguez : 813-849-3582
- MLS ID:
- TB8525403

- General: Private Yard
- Pool: In Ground
- Roofing: Shingle
- Windows: Double Pane Windows
- General: BlockOneSlab
- Road/Access: Asphalt
- Originating MLS: Stellar MLS
- County: Hillsborough
- Zoning: R-1PALM HEIGHTS RESUBDIVISION LOT 55P-28-28-22-58D-000000-00055.0
- Fencing: Vinyl
- Utilities: Cable ConnectedElectricity Connected
- Water: Public
- Sewer: Public Sewer
- Source: Stellar MLS
- Ownership: Fee Simple
This listing courtesy of Glenn Rodriguez , AGILE GROUP REALTY
Monthly Payment
- Principal & Interest $
- Property Taxes $
- Home Insurance $
- VA Funding Fee $

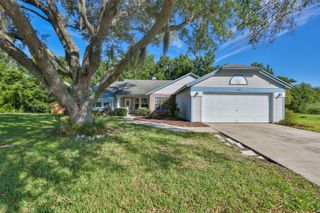
 New - 2 days ago