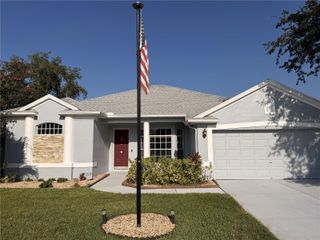
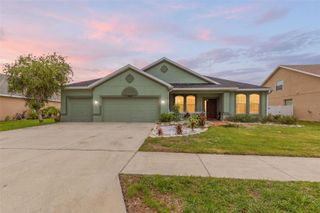
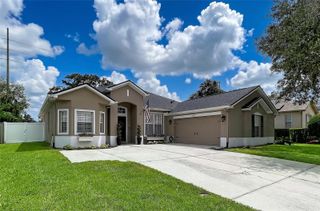
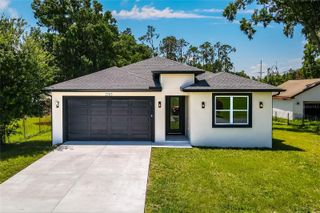
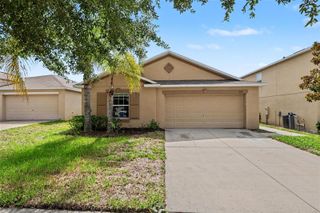
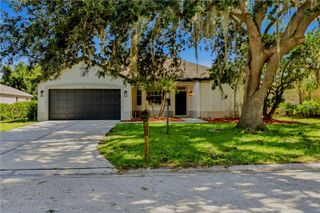
3212 CONCORD WAY, Plant City, FL 33566
- 3 beds |
- 2 baths |
- 2,210 sqft
 Single-Family Home
  Built in 1992
  10,454sqft lot
 2 car garage
  $195/sqft
  Listed 16 days ago
Property Description
Welcome Home to Walden Lake Move-in ready and beautifully updated, this 3-bedroom, 2-bath, 2-car garage pool home is located in the highly desirable Walden Lake community, offering the perfect combination of comfort, style, and functionality. From the moment you step inside, you'll appreciate the fresh interior paint, easy-to-maintain flooring throughout with no carpet, and a bright, open layout designed for everyday living and entertaining. The spacious, remodeled kitchen is the heart of the home, featuring hardwood cabinetry, granite countertops, stainless steel appliances, and abundant cabinet and counter space, making it ideal for preparing meals and gathering with family and friends. The oversized laundry room offers exceptional storage with built-in cabinets and a utility sink, adding convenience to your daily routine. Step outside to your private backyard retreat, where a screen-enclosed pool provides the perfect place to relax, entertain guests, or enjoy Florida's beautiful weather year-round. Whether you're hosting a summer barbecue or unwinding after a long day, this outdoor living space is sure to become a favorite. Additional updates include a new roof installed in 2016, providing peace of mind for years to come. Walden Lake is known for its mature landscaping, scenic lakes, walking trails, parks, and convenient location near shopping, dining, schools, golf, and easy access to Tampa, Lakeland, and I-4. If you've been searching for a move-in-ready pool home in one of Plant City's most established communities, this is one you won't want to miss. Schedule your private showing today and discover everything this beautiful Walden Lake home has to offer!
- Listing Status:
- Active
- Date Added:
- July 11, 2026
- Data Last Updated:
- July 27, 2026 at 5:21PM
- Listing Office:
- 27NORTH REALTY : 813-645-4663
- Listing Agent:
- Gene Batronie : 813-380-9310
- MLS ID:
- TB8528409

- General: SidewalkSliding Doors
- Style: Patio HomeRanch
- Other Structures: ScreenedPatio
- Pool: GuniteIn Ground
- Parking: DrivewayGarage Door Opener
- Roofing: Shingle
- General: BlockStuccoOneSlab
- Road/Access: Paved
- HOA Amenities: 386.0Semi-Annually
- Originating MLS: Stellar MLS
- County: Hillsborough
- Zoning: PDWALDEN LAKE UNIT 30 PHASE III SECTION B LOT 16 BLOCK 11P-12-29-21-57H-000011-00016.0
- View: Pool
- Utilities: BB/HS Internet AvailableCable AvailableCable ConnectedElectricity ConnectedWater Connected
- Water: Public
- Sewer: Public Sewer
- Source: Stellar MLS
- Ownership: Fee Simple
This listing courtesy of Gene Batronie , 27NORTH REALTY
Monthly Payment
- Principal & Interest $
- Property Taxes $
- Home Insurance $
- VA Funding Fee $