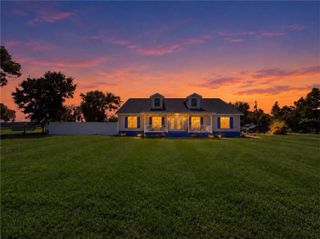
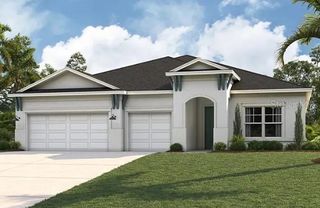
322 STETSON RISE COURT, Plant City, FL 33566
- 4 beds |
- 3 baths |
- 2,500 sqft
 Single-Family Home
 Built in 2026
 9,583sqft lot
 3 car garage
 $260/sqft
 Listed 1 month ago
Property Description
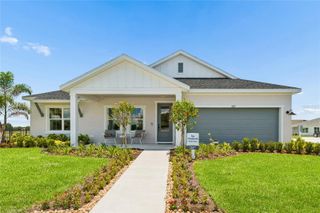
Under Construction. Welcome to this beautifully designed 4-bedroom, 3-bath, one bedroom is set up as a Den/Office, plus a bonus room offering 2,500 square feet of thoughtfully planned living space. Step inside to find an open and inviting floor plan that seamlessly blends comfort and functionality. The spacious great room flows effortlessly into the kitchen and dining areas, creating the perfect setting for everyday living and entertaining. The kitchen features modern cabinetry, ample counter space, and a large island ideal for casual gatherings. The owner’s suite provides a private retreat with a well-appointed ensuite bath, dual vanities, walk-in shower, and generous walk-in closet. Three additional bedrooms and two full baths provides plenty of space for family, guests, or a home office. Enjoy the convenience of a versatile layout, abundant natural light, and quality finishes throughout. The outdoor living space and backyard provide the perfect setting for relaxing evenings or weekend get-togethers. This home delivers both style and practicality in one of the area’s most desirable locations. Don’t miss your chance to make it yours!
- Listing Status:
- Active
- Date Added:
- October 7, 2026
- Data Last Updated:
- November 12, 2026 at 8:22PM
- Listing Office:
- HARTNEY REALTY & DEVELOPMENT : 813-380-2291
- Listing Agent:
- Brian Phillips : 727-492-4485
- Contact:
- 813-380-2291
- MLS ID:
- TB8555580

- General: Sidewalk
- Roofing: Shingle
- General: BlockStuccoOneSlab
- Road/Access: Paved
- HOA Amenities: 475.0Quarterly
- Originating MLS: Stellar MLS
- County: Hillsborough
- Zoning: PUDSOUTHWIND LOT 233P-16-29-22-E1C-000000-00233.0
- Utilities: BB/HS Internet AvailableElectricity Connected
- Water: None
- Sewer: Public Sewer
- Source: Stellar MLS
- Ownership: Fee Simple
This listing courtesy of Brian Phillips , HARTNEY REALTY & DEVELOPMENT
Monthly Payment
- Principal & Interest $
- Property Taxes $
- Home Insurance $
- VA Funding Fee $