507 SPRING HARVEST DRIVE, Plant City, FL 33566
- 4 beds |
- 3 baths |
- 2,635 sqft
 Single-Family Home
 Built in 2026
 9,583sqft lot
 3 car garage
 $291/sqft
 Listed 20 days ago
Property Description
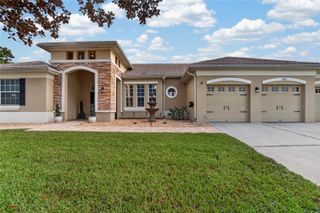
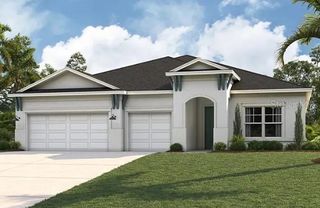
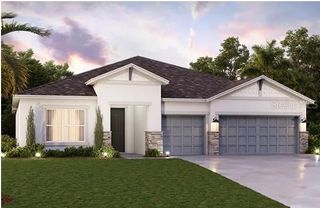
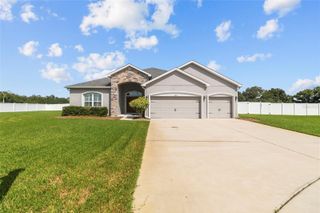
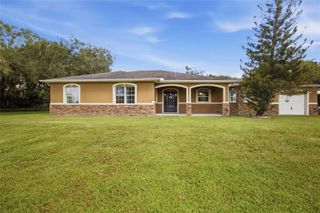
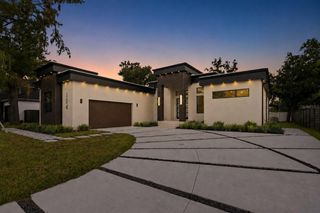
EXCLUSIVE INVESTMENT OPPORTUNITY – DAVID WEEKLEY HOMES MODEL HOME LEASEBACK IN SOUTHWIND! Discover a rare opportunity to own a beautifully appointed model home by David Weekley Homes with an exclusive builder leaseback arrangement! Located in Southwind, a brand-new gated community in Plant City, FL, this stunning Chadworth floor plan offers investors a unique opportunity to own a professionally designed model home while benefiting from a builder leaseback program. Situated on a spacious 75-foot homesite within Southwind's Executive Series, this impressive single-story home showcases exceptional craftsmanship, designer finishes, and a thoughtfully designed open-concept layout. The gourmet kitchen seamlessly connects to the dining and family room, creating an inviting space for entertaining and everyday living. The spacious Owner's Retreat features a luxurious super shower, offering a relaxing, spa-inspired experience. Step outside to an incredible backyard oasis featuring an extended lanai, beautiful private swimming pool, elegant pavers, and a screened birdcage enclosure—perfect for enjoying Florida living year-round. Southwind offers the privacy of a gated community, future resort-style pool amenities, and the added benefit of no CDD fees. This exceptional model home combines luxury living with a unique investment opportunity through David Weekley Homes' builder leaseback program. Don't miss your chance to own a beautifully upgraded home from a builder proudly celebrating over 50 years of delivering exceptional homes and customer experience. Contact us today to learn more about this exclusive investment opportunity!**This property offers a limited time 7% employee pricing incentive.
- Listing Status:
- Active
- Date Added:
- October 23, 2026
- Data Last Updated:
- November 12, 2026 at 6:20PM
- Listing Office:
- WEEKLEY HOMES REALTY COMPANY : 866-493-3553
- Listing Agent:
- Robert St. Pierre :
- Contact:
- rstpierre@dwhomes.com
- MLS ID:
- TB8561013

- General: Rain GuttersSidewalk
- Roofing: Shingle
- General: BlockStuccoFrameOneSlab
- Road/Access: Paved
- HOA Amenities: 449.0Quarterly
- Originating MLS: Stellar MLS
- County: Hillsborough
- Zoning: RESISOUTHWIND LOT 164P-16-29-22-E1C-000000-00164.0
- Utilities: Cable AvailableElectricity AvailableUnderground UtilitiesWater Available
- Water: Public
- Sewer: Public Sewer
- Source: Stellar MLS
- Ownership: Fee Simple
This listing courtesy of Robert St. Pierre , WEEKLEY HOMES REALTY COMPANY
Monthly Payment
- Principal & Interest $
- Property Taxes $
- Home Insurance $
- VA Funding Fee $