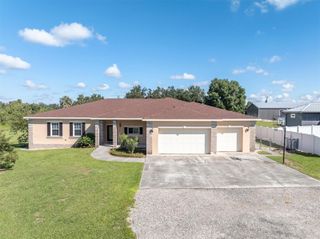
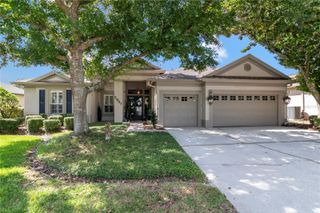
4412 DEVINSHIRE FIELDS LOOP, Plant City, FL 33567
- 5 beds |
- 3 baths |
- 3,024 sqft
 Single-Family Home
 Built in 2019
 0.89acre lot
 —— car garage
 $230/sqft
 Listed 1 month ago
Property Description
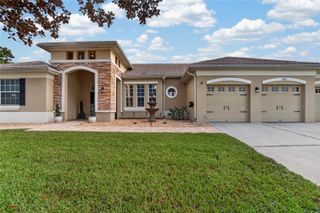
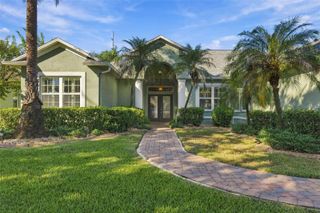
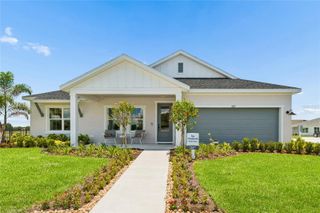
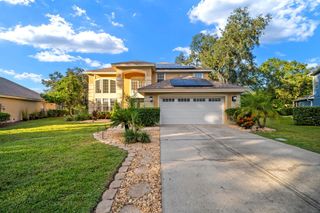
Welcome to this BEAUTIFUL 2019 built home located in PLANT CITY, offering over 3,000 square feet of living space on an EXPANSIVE nearly 1 acre lot in a small community of only 27 homes. Inside, you’ll find an inviting open floor plan with SOARING ceilings, SPACIOUS living areas, and a LARGE kitchen island perfect for entertaining and everyday family life. The primary suite offers a generously sized bathroom with a large walk-in shower and PLENTY of space to unwind. Upstairs, a VERSATILE bonus room provides endless possibilities, use it as a guest room, game room, home office, media room, or additional living space. Step outside and enjoy your own PRIVATE retreat. The fully fenced backyard features a BEAUTIFUL private pool, covered lanai, and expansive pavered patio, creating the PERFECT setting for entertaining, relaxing, and enjoying the Florida lifestyle. Additional features include a water softener and whole home water filtration system, a 3-car garage, and plenty of room to spread out both inside and outside. Located in a QUIET, intimate Plant City community while still offering convenient access to I-4. Enjoy an easy commute toward Tampa, Orlando and surrounding areas, approximately 30 minutes to Tampa and within convenient reach of Orlando. If you’ve been looking for space, privacy, a pool, and nearly an acre of land without sacrificing convenience, this one deserves a look.
- Listing Status:
- Active
- Date Added:
- October 12, 2026
- Data Last Updated:
- November 12, 2026 at 4:23PM
- Listing Office:
- FUTURE HOME REALTY INC : 813-855-4982
- Listing Agent:
- Thanh LE : 708-369-0864
- Contact:
- 813-855-4982
- MLS ID:
- TB8555426

- General: GardenSidewalkIn Ground
- Pool: In GroundGuniteScreen Enclosure
- Parking: DrivewayGarage Door Opener
- Roofing: Shingle
- Windows: BlindsShuttersWindow Treatments
- General: BlockStuccoTwoBlockSlab
- Road/Access: AsphaltPaved
- HOA Amenities: 440.0Quarterly
- Originating MLS: Stellar MLS
- County: Hillsborough
- Zoning: PDDEVINSHIRE LOT 10 BLOCK 3U-13-29-21-B5C-000003-00010.0
- View: Trees/Woods
- Fencing: Vinyl
- Utilities: Cable AvailableElectricity AvailableElectricity ConnectedPrivate
- Water: Well
- Sewer: Septic Tank
- Source: Stellar MLS
- Ownership: Fee Simple
This listing courtesy of Thanh LE , FUTURE HOME REALTY INC
Monthly Payment
- Principal & Interest $
- Property Taxes $
- Home Insurance $
- VA Funding Fee $