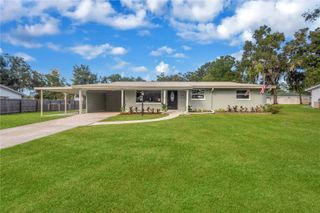
3824 CREEK WAY COURT, Plant City, FL 33563
- 3 beds |
- 3 baths |
- 1,260 sqft
 Single-Family Home
 Built in 1999
 7,841sqft lot
 2 car garage
 $261/sqft
 Listed 1 month ago
Property Description
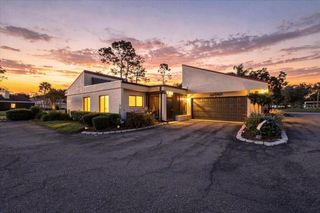
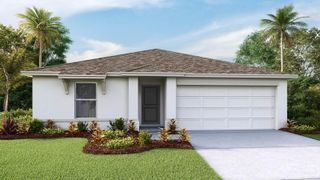
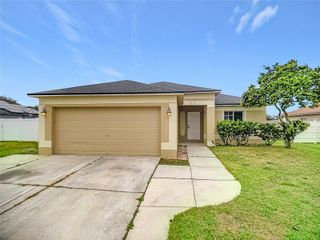
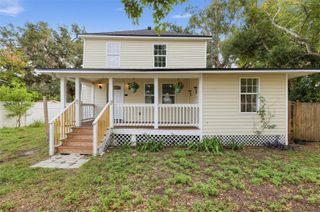
Price Improvement! Owner Motivated! NO HOA! You will love the floor plan of this 3-bedroom, 2.5-bath, 1,260 sq. ft. Plant City home, tucked away on a cul-de-sac at the end of the street. The main level features a spacious open family room with an adjacent dining area and a convenient half bath. The kitchen opens to the dining area and offers a breakfast bar, making the layout comfortable for everyday living and entertaining. Upstairs, you’ll find all three bedrooms and two full baths, enhanced by impressive 10-foot ceilings that create an open and airy feel. Major updates include a Roof (2020), HVAC (2022), and Water Heater (2021). Outside, the extra-wide, fully fenced backyard offers plenty of room to enjoy, along with a paver patio, 16' x 8' storage shed with electric, and a large play structure with slide. A 2-car garage provides additional parking and storage. A great Plant City Location, only 1 mile to Florida Strawberry Festival. Call to schedule a showing!
- Listing Status:
- Active
- Date Added:
- October 5, 2026
- Data Last Updated:
- November 13, 2026 at 1:22AM
- Listing Office:
- REMAX EXPERTS : 863-802-5262
- Listing Agent:
- Laura Slocumb : 863-660-7000
- Contact:
- adockery@remax.net
- MLS ID:
- L4965268

- General: Private Yard
- Style: Contemporary
- Other Structures: OtherShed(s)Patio
- Parking: DrivewayGarage Door Opener
- Roofing: Shingle
- Windows: Blinds
- General: BlockStuccoTwoSlab
- Road/Access: Paved
- Originating MLS: Stellar MLS
- County: Hillsborough
- Zoning: R-1ASUGAR CREEK PHASE I LOT 46P-25-28-21-56E-000000-00046.0
- Fencing: Vinyl
- Utilities: BB/HS Internet AvailableElectricity ConnectedFiber OpticsSewer ConnectedUnderground UtilitiesWater Connected
- Water: Public
- Sewer: Public Sewer
- Source: Stellar MLS
- Ownership: Fee Simple
This listing courtesy of Laura Slocumb , REMAX EXPERTS
Monthly Payment
- Principal & Interest $
- Property Taxes $
- Home Insurance $
- VA Funding Fee $

 New - 1 day ago