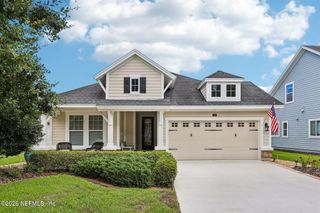
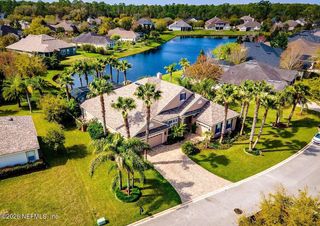
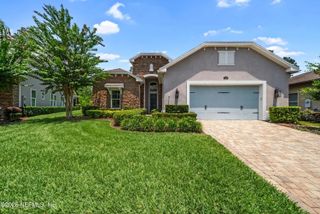
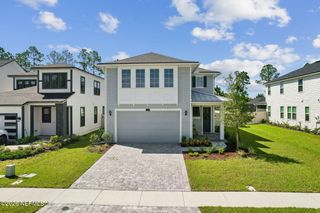
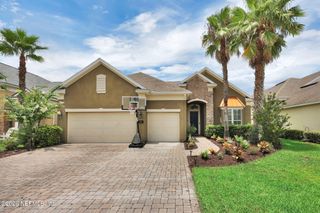
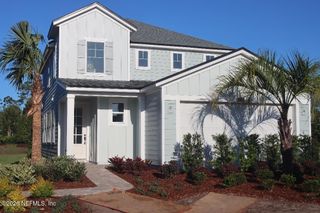
541 TREE SIDE Lane, Ponte Vedra, FL 32081
- 3 beds |
- 3 baths |
- 2,702 sqft
 Single-Family Home
  Built in 2018
  8,276sqft lot
 3 car garage
  $315/sqft
  Listed 2 months ago
Property Description
Experience resort style living in this beautifully maintained pool home in the gated 55+ Del Webb community. Designed for comfort and connection, this residence blends modern finishes with an open concept layout with 3 bedrooms 3 bathrooms an office and loft. The chef's kitchen is well equipped with granite countertops, stainless steel appliances, white cabinetry, and a spacious island that flows into the cafe and family room. A nearby butler's pantry and beverage center makes entertaining effortless. A private office provides a quiet space to work. The spacious primary suite boasts a spa inspired bath and generous custom closet. Two additional bedrooms and a loft provide flexible space for guests. Step outside to a screened lanai and heated saltwater pool, creating a peaceful outdoor retreat. Del Webb residents enjoy world class amenities, indoor and outdoor pools, fitness studio, walking trails, dog parks, and vibrant social clubs. Conveniently located minutes from the beach, Intracoastal Waterway, and Nocatee Town Center
- Listing Status:
- Active
- Date Added:
- May 23, 2026
- Data Last Updated:
- July 29, 2026 at 4:38PM
- Listing Office:
- WATSON REALTY CORP : 904-436-1300
- Listing Agent:
- KIM MARTIN : 904-347-1775
- MLS ID:
- 2146819
- Style: Ranch
- Pool: HeatedSalt Water
- Roofing: Shingle
- General: Stucco2
- Road/Access: Asphalt
- HOA Amenities: ClubhouseDog ParkFitness CenterGatedJogging PathParkPlaygroundShuffleboard CourtSpa/Hot TubTennis Court(s)PickleballChildren's PoolPool245.0Monthly
- Originating MLS: realMLS (Northeast Florida Multiple Listing Service)
- County: St. Johns
- Zoning: 0722540140
- View: Trees/Woods
- Current Use: Single Family
- Utilities: Electricity ConnectedSewer ConnectedWater Connected
- Water: Public
- Sewer: Public Sewer
- Source: realMLS (Northeast Florida Multiple Listing Service)
This listing courtesy of KIM MARTIN , WATSON REALTY CORP
Monthly Payment
- Principal & Interest $
- Property Taxes $
- Home Insurance $
- VA Funding Fee $

Location
Similar Listings Nearby