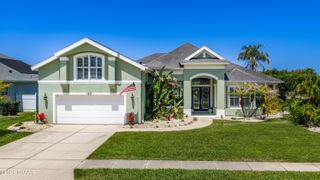
1002 Mori Court, Port Orange, FL 32127
- 4 beds |
- 3 baths |
- 2,845 sqft
 Single-Family Home
  Built in 1990
  0.35acre lot
 2 car garage
  $220/sqft
  Listed 3 days ago
Property Description
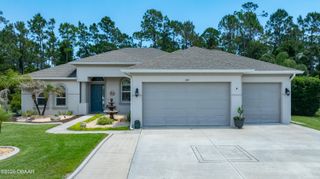
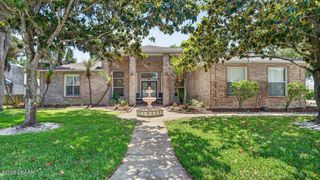
Welcome to 1002 Mori Court where memories are waiting to be made. Featuring 4 bedrooms and 3 baths this pool home is located in the heart of Port Orange. From the moment you walk in, you'll notice the high ceilings, plantation shutters, elegant wallpaper accents, natural lighting, and vinyl plank flooring throughout much of the home. The formal living room features double sliders opening to the patio, creating seamless indoor/outdoor living. The kitchen is designed for both everyday living and entertaining with stainless steel appliances, granite countertops, tile backsplash, breakfast nook, and views into the inviting family room complete with a wood-burning fireplace. The oversized primary suite is a true sanctuary featuring private access to the patio and pool area. Dual sinks in the bathroom, jacuzzi tub, walk-in shower, and an impressive custom walk-in closet with built-in shelving. The adjoining room adds versatility to the primary suite. Step outside to your oasis. The backyard backs up to a peaceful retention pond offering privacy and tranquil views. Enjoy Florida living year-round with a solar heated pool, heated jacuzzi and plenty of outdoor space to relax or entertain. With timeless features, spacious living areas, and a backyard that feels like a private retreat, this home is more than just a place to live it's a lifestyle. Schedule your showing today!
- Listing Status:
- Pending
- Date Added:
- May 22, 2026
- Data Last Updated:
- May 26, 2026 at 12:39AM
- Listing Office:
- RE/MAX Signature : 386-236-0760
- Listing Agent:
- Shayelyn Carlsen : 386-282-1971
- MLS ID:
- 1226719
- General: Breakfast NookCeiling Fan(s)Entrance FoyerEat-in KitchenKitchen IslandPrimary Bathroom -Tub with Separate ShowerVaulted Ceiling(s)Walk-In Closet(s)
- Appliances: Convection OvenDryerDisposalDishwasherMicrowaveRefrigeratorWasher
- Laundry: Electric Dryer HookupIn UnitWasher Hookup
- Flooring: TileLuxury Vinyl
- A/C: Central Air
- Heating: Central
- Fireplace: Wood BurningFireplace
- Pool: Screen EnclosureSolar Heat
- Parking: AttachedGarageGarage Door Opener
- Roofing: Tile
- General: ConcreteStucco1Slab
- Road/Access: Asphalt
- HOA Amenities: ClubhouseTennis Court(s)145.0Quarterly
- Originating MLS: Daytona Beach Area Association of REALTORS®
- County: Volusia
- Zoning: LOT 48 COUNTRYSIDE PUD PH IV C MB 43 PG 88 PER OR 3567 PG 1023 PER OR 7118 PG 4561 PER OR 7538 PG 4749 PER OR 7872 PG 37056316-16-00-0480
- Current Use: Residential
- Utilities: Cable AvailableCable ConnectedElectricity AvailableElectricity ConnectedSewer ConnectedWater AvailableWater Connected
- Water: Public
- Sewer: Public Sewer
- Source: Daytona Beach Area Association of REALTORS®
This listing courtesy of Shayelyn Carlsen , RE/MAX Signature
Monthly Payment
- Principal & Interest $
- Property Taxes $
- Home Insurance $
- VA Funding Fee $