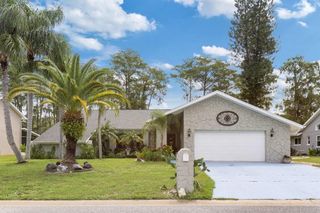
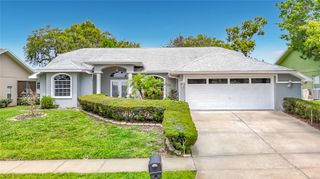
11633 FOX RUN, Port Richey, FL 34668
- 4 beds |
- 3 baths |
- 2,228 sqft
 Single-Family Home
  Built in 1982
  8,712sqft lot
 1 car garage
  $128/sqft
  Listed 1 month ago
Property Description
With a full-price offer, the solar panels will be paid off at closing, bringing your tax bill down and allowing the new owners to enjoy energy savings with an average electric bill of just $30 per month. A brand-new AC unit was installed 8 months ago keeping this home very cool. This spacious home offers endless possibilities and is ready for its next chapter. The primary suite features a cozy gas fireplace, a private sitting area, and plenty of room to relax. A second fireplace anchors the living room, where double doors open onto the covered back porch, creating a seamless indoor-outdoor living experience. The kitchen is designed for both everyday living and entertaining, featuring stone countertops that extend over the large island for additional seating and workspace. The home has recently passed a 4-point inspection, providing added peace of mind for buyers. Outside, the covered back porch overlooks a generous backyard with ample space for a garden, play area, or future outdoor enhancements. Move-in ready and full of potential, this home is waiting for its new owners to make it their own.
- Listing Status:
- Active
- Date Added:
- July 14, 2026
- Data Last Updated:
- August 14, 2026 at 6:21AM
- Listing Office:
- GREENLEE REALTY GROUP : 727-859-4373
- Listing Agent:
- Brande Greenlee : 727-505-6517
- Contact:
- 727-859-4373
- MLS ID:
- W7887636

- General: French DoorsPrivate EntrancePrivate MailboxPrivate YardSidewalkSliding Doors
- Other Structures: Covered
- Parking: DrivewayGround Level
- Roofing: Shingle
- General: StuccoOneSlab
- Road/Access: Asphalt
- Originating MLS: Stellar MLS
- County: Pasco
- Zoning: R4BEAR CREEK UNIT 2 PB 19 PG 134-136 LOT 23316-25-11-016.A-000.00-233.0
- Utilities: Cable AvailableElectricity ConnectedPublicSewer AvailableSewer ConnectedWater AvailableWater Connected
- Water: Public
- Sewer: Public Sewer
- Source: Stellar MLS
- Ownership: Fee Simple
This listing courtesy of Brande Greenlee , GREENLEE REALTY GROUP
Monthly Payment
- Principal & Interest $
- Property Taxes $
- Home Insurance $
- VA Funding Fee $

 New - 1 day ago