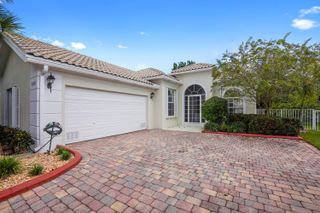
9000 SW VETTA Way, Port St. Lucie, Port St Lucie, FL 34987
- 2 beds |
- 2 baths |
- 1,968 sqft
 Single-Family Home
 Built in 2024
 6,970sqft lot
 2 car garage
 $304/sqft
 Listed 12 days ago
Property Description
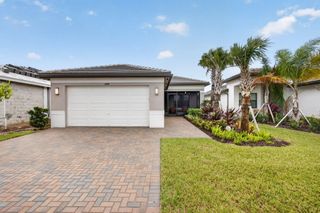
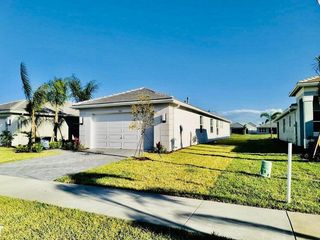
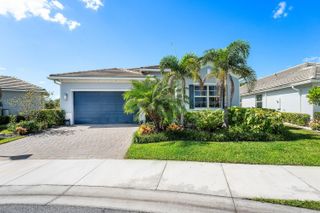
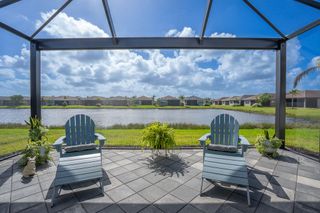
Your own heated saltwater pool is the centerpiece of this extensively upgraded 2024 Julia model in PGA Village Verano! Enjoy an open-air pool retreat, separate screened lanai, extended paver patio, fencing and tropical landscaping. Inside, 1,968 sq. ft. offers 2 bedrooms, 2 baths and a versatile flex room, with soaring ceilings, designer tile and custom feature walls. The gourmet kitchen features Cambria quartz, premium cabinetry, GE Profile appliances and a farmhouse sink. The owner's suite boasts a dedicated mini-split A/C and a frameless glass shower. Custom pantry and laundry cabinetry, statement lighting and a 2-car garage complete the home. Enjoy Verano's resort-style pools, fitness facilities, pickleball, tennis and active social calendar. ### A Private Heated Saltwater Pool Retreat with Designer Finishes in PGA Village Verano **9000 SW Vetta Way | Port St. Lucie, Florida** Beautifully appointed and extensively upgraded, this 2024 Kolter Homes Julia model combines contemporary design, comfortable living, and exceptional outdoor entertaining in the highly desirable gated community of PGA Village Verano. Offering 1,968 square feet of living space, two bedrooms, two full bathrooms, a versatile flex room, and a two-car garage, this thoughtfully designed home features an open, inviting floor plan enhanced by soaring ceilings, upgraded tile flooring, custom feature walls, designer lighting, and carefully selected finishes. The spacious great room flows seamlessly into the dining area and gourmet kitchen, creating an ideal setting for everyday living and entertaining. The beautifully upgraded kitchen showcases Cambria Summerhill quartz countertops, premium white cabinetry with crown molding, GE Profile stainless steel appliances, a built-in wall oven, cooktop, decorative range hood, stainless farmhouse sink, and stylish tile backsplash. Custom pantry cabinetry and countertops provide valuable additional storage and convenience. The owner's suite offers a relaxing private retreat with a spacious walk-in closet and a dedicated mini-split air-conditioning system for personalized comfort. The luxurious ensuite bathroom features dual vanities, upgraded tile finishes, and a frameless glass-enclosed shower with tile extending to the ceiling. A versatile flex room provides additional space for a home office, fitness studio, hobbies, or whatever best suits your lifestyle. **The outdoor living experience truly sets this property apart.** Step outside to discover a beautiful heated saltwater swimming pool surrounded by an expansive paver patio, creating an inviting open-air setting for swimming, entertaining, and enjoying Florida's sunshine. A separate screened lanai provides a comfortable, protected outdoor living space ideal for relaxing or dining outdoors. Thoughtfully designed landscaping, decorative palms, and a striking Sylvester palm enhance the tropical atmosphere, while the backyard fencing completes this exceptional outdoor retreat. Additional upgrades include custom laundry cabinetry, upgraded bedroom and closet flooring, designer chandeliers and pendant lighting, decorative wall treatments, electrical enhancements, and an epoxy-finished garage floor. Beyond the home, PGA Village Verano delivers an outstanding resort-inspired lifestyle with beautiful clubhouses, indoor and outdoor pools, fitness facilities, pickleball, tennis, walking paths, and an extensive calendar of social activities. Nearby PGA Golf Club offers additional opportunities for golf enthusiasts. **With its heated saltwater pool, separate screened lanai, extensive designer upgrades, and move-in-ready condition, 9000 SW Vetta Way offers the opportunity to enjoy a beautifully personalized Florida home without the time and expense of starting from new construction.**
- Listing Status:
- Active
- Date Added:
- November 6, 2026
- Data Last Updated:
- November 13, 2026 at 2:20PM
- Listing Office:
- Coldwell Banker/ Res. Real Est : 772-344-7279
- Listing Agent:
- Ann Chauss : 772-233-9373
- MLS ID:
- B26095234

- General: Outdoor Living AreaPorch
- Style: Contemporary
- Other Structures: PorchScreenedPatio
- Pool: Automatic ChlorinationGuniteIn GroundPrivateSalt WaterAssociationHeated
- Parking: AttachedGaragePaver BlockParking spaces: 4
- Roofing: ConcreteFlatTile
- Windows: MetalSingle HungStorm Window(s)
- General: CBS (Concrete Block Structure)BlockConcrete1Slab
- Road/Access: City Street
- HOA Amenities: Basketball CourtBocce CourtBilliard RoomClubhouseCommunity KitchenDog ParkFitness CenterGolf CourseGatedIndoor PoolLibraryManagementMaintenancePickleballPoolRestaurantSaunaSpa/Hot TubSecuritySidewalksTennis Court(s)Cable TVPest ControlRecreation FacilitiesSecurityInternet602.82Monthly
- Originating MLS: BEACH_BEACH
- County: St Lucie
- Zoning: PUDVERANO SOUTH PUD 1 - POD E -PLAT NO. 2 (PB 103-13) LOT 109333360301340001
- View: PoolView
- Fencing: Back YardFencedFullGate
- Utilities: Cable ConnectedElectricity ConnectedNatural Gas Not AvailablePhone ConnectedSewer ConnectedUnderground UtilitiesWater Connected200+ Amp Service
- Water: Public
- Sewer: Public Sewer
- Source: BEACH_BEACH
This listing courtesy of Ann Chauss , Coldwell Banker/ Res. Real Est
Monthly Payment
- Principal & Interest $
- Property Taxes $
- Home Insurance $
- VA Funding Fee $

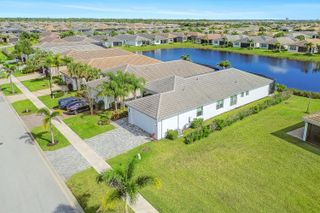
 New - 1 day ago