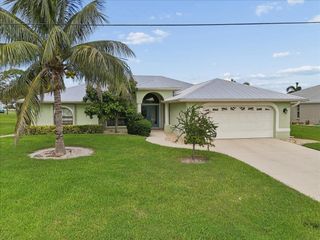
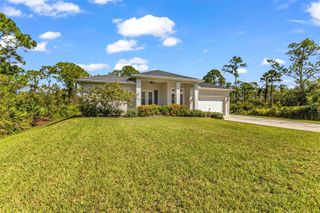
26948 LARK COURT, Punta Gorda, FL 33955
- 2 beds |
- 3 baths |
- 1,677 sqft
 Single-Family Home
  Built in 2026
  6,534sqft lot
 2 car garage
  $253/sqft
  Listed 11 days ago
Property Description
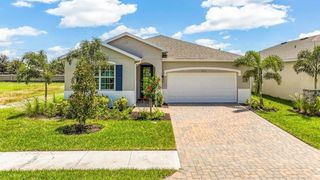
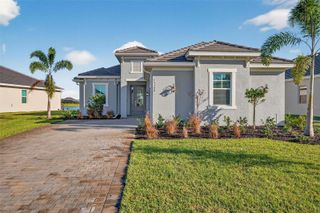
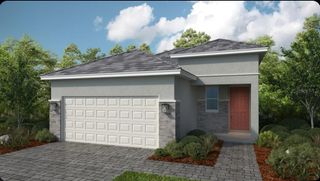
Under Construction. What's Special: Oversized Garage | Cul-de-Sac Lot | Dedicated Study. New Construction - December Completion! Welcome to the Rivera at 26948 Lark Court at Esplanade at Starling! This thoughtfully designed single-story home offers a bright, open layout that blends comfort and functionality. The kitchen features a large island overlooking the dining area and great room, creating the perfect space for entertaining and everyday living. Just beyond, the covered lanai extends your living space outdoors. The private primary suite is tucked away at the rear of the home and includes a spacious bathroom and walk-in closet. A secondary bedroom, full bathroom, and dedicated study provide flexibility, while the convenient laundry room and two-car garage enhance everyday ease. Additional Highlights Include: tray ceiling package, impact windows throughout, French Doors into study, built-in oven, designer hood and built in microwave and 4' garage extension. Photos are for representative purposes only. MLS#A4706638 - Esplanade at Starling offers resort-style living in a gated Punta Gorda community. Enjoy a resort pool, Bahama Bar, spa, fitness center, and wellness programs designed for active living. Tennis, pickleball, bocce, and a Bark Park provide recreation for every lifestyle, while concierge services and social amenities make it easy to relax, connect, and enjoy every day.
- Listing Status:
- Active
- Date Added:
- September 18, 2026
- Data Last Updated:
- September 29, 2026 at 6:22AM
- Listing Office:
- TAYLOR MORRISON RLTY OF FLA : 866-495-6006
- Listing Agent:
- Michelle Campbell : 866-495-6006
- Contact:
- 866-495-6006
- MLS ID:
- A4706638

- General: Tennis Court(s)
- Style: Craftsman
- Other Structures: Front PorchPatioCovered
- Roofing: Tile
- General: BlockStuccoOneSlab
- Road/Access: Paved
- HOA Amenities: ClubhouseFitness CenterGatedPoolSpa/Hot TubPoolOther372.0Monthly
- Originating MLS: Stellar MLS
- County: Charlotte
- Zoning: RESSTL 001 0000 0331 STARLING PHASE 1 LOT 331422316226005
- Utilities: Underground Utilities
- Water: Public
- Sewer: Public Sewer
- Source: Stellar MLS
- Ownership: Fee Simple
This listing courtesy of Michelle Campbell , TAYLOR MORRISON RLTY OF FLA
Monthly Payment
- Principal & Interest $
- Property Taxes $
- Home Insurance $
- VA Funding Fee $