10445 FLAGSTAFF FALLS AVENUE, Riverview, FL 33578
- 4 beds |
- 2 baths |
- 1,837 sqft
 Single-Family Home
  Built in 2015
  5,663sqft lot
 2 car garage
  $207/sqft
  Listed 16 days ago
Property Description
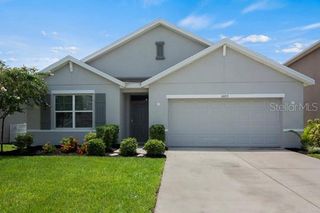
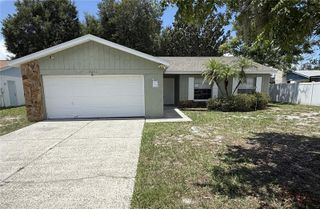
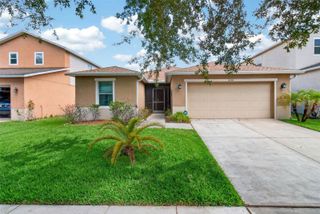
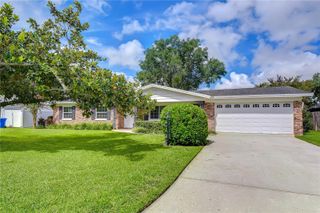
Don't miss this beauty, gorgeous upgrades throughout, plus located in prime area with super easy access to I-75 and crosstown expressway eliminating so much traffic. This home has four bedrooms, two full baths plus a two car garage with remote control entry. Upgrades include waterproof wood flooring throughout home with plus five-inch baseboards to finish the touch. Wainscoting aligns the entry hall wowing you from first entry. Four bedrooms are on a three-way split, front bedroom has a full wall of cabinets, perfect for office or extra bedroom storage. Laundry room has cabinet space and decorative tile flooring plus full-size washer and dryer included in sale. Master suite is off of the rear living space and can easily accommodate a king size bed, bathroom has dual vanity sinks, Quartz countertops, walk in shower, linen closet and large walk-in closet off of bathroom. Kitchen is stunning with cabinets upgraded to extend to the ceiling, recessed lighting in upper and under cabinets, quartz countertops, large island plus stainless steel KitchenAid appliances. The backyard is completely fenced in overlooking a pond where you can relax and watch the wildlife or enjoy the privacy of the oversized screen in lanai. Ceiling fans throughout home along with upgrades electrical switches to lights, fans etc. Don't miss this home. Call today to schedule your private tour.
- Listing Status:
- Pending
- Date Added:
- July 31, 2026
- Data Last Updated:
- August 14, 2026 at 7:21AM
- Listing Office:
- RE/MAX REALTY UNLIMITED : 813-684-0016
- Listing Agent:
- Kim Tarpley : 813-335-7097
- Contact:
- 813-684-0016
- MLS ID:
- TB8533770

- General: Ceiling Fans(s)Eat-in KitchenKitchen/Family Room ComboSplit BedroomStone CountersWalk-In Closet(s)Window Treatments
- Rooms: Inside Utility
- Appliances: DishwasherDisposalDryerMicrowaveRangeRefrigeratorWasher
- Laundry: Laundry Room
- Flooring: Ceramic TileLuxury VinylWood
- A/C: Central Air
- Heating: Central
- General: Private MailboxPrivate YardSidewalkSliding Doors
- Style: Traditional
- Other Structures: Rear PorchScreened
- Roofing: ConcreteShingle
- Windows: BlindsWindow Treatments
- General: BlockStoneStuccoOneSlab
- Road/Access: Concrete
- HOA Amenities: 375.0Quarterly
- Originating MLS: Stellar MLS
- County: Hillsborough
- Zoning: PDWATERSTONE LAKES PHASE 2 LOT 30 BLOCK BU-20-30-20-9YP-B00000-00030.0
- View: Water
- Fencing: Vinyl
- Utilities: BB/HS Internet AvailableCable ConnectedElectricity ConnectedPublicSewer ConnectedWater Connected
- Water: Public
- Sewer: Public Sewer
- Source: Stellar MLS
- Ownership: Fee Simple
This listing courtesy of Kim Tarpley , RE/MAX REALTY UNLIMITED
Monthly Payment
- Principal & Interest $
- Property Taxes $
- Home Insurance $
- VA Funding Fee $

 New - 1 day ago