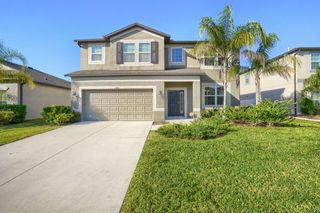
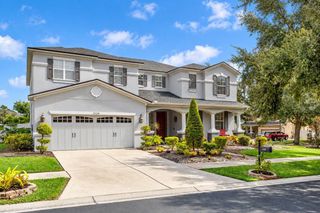
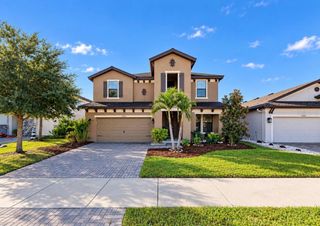
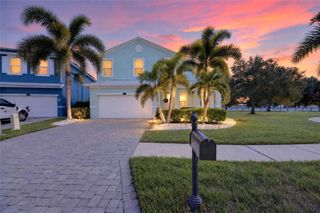
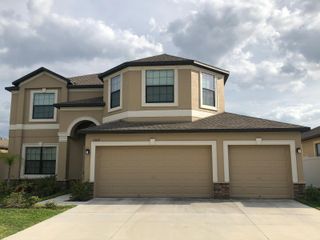
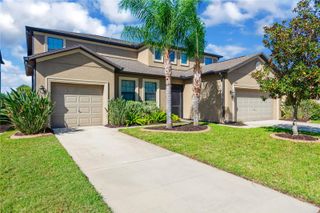
10611 GREAT CORMORANT DRIVE, Riverview, FL 33579
- 5 beds |
- 4 baths |
- 3,834 sqft
 Single-Family Home
 Built in 2019
 8,276sqft lot
 —— car garage
 $150/sqft
 Listed 16 days ago
Property Description
STUNNING POND FRONT HOME | 5 BEDROOMS | PRIVATE MOVIE THEATER | 3-CAR GARAGE | SOLAR PANELS! Waterfront views, unforgettable sunsets and exceptional upgrades - this impressive 3,854sf offers 5 bedrooms, 3.5 bathrooms and flexible living spaces designed for comfort, entertaining, and modern convenience. Relax or entertain on the custom extended, fully screened lanai overlooking tranquil water views and spectacular sunsets. The beautifully appointed kitchen features granite countertops, 42-inch cabinetry, stainless steel appliances, an oversized center island, walk-in pantry and reverse osmosis water filtration system. Luxurious First-Floor Primary Suite: Enjoy a tray ceiling, spa-inspired bathroom, oversized custom walk-in closet, and convenient nearby laundry area. Ultimate Entertainment Space: Upstairs, discover a dedicated movie theater with custom tiered platforms, four spacious bedrooms with walk-in closets and a full size second laundry room. A converted dining room provides additional bedroom, flex-space possibilities or convert back to a dining room. Exceptional Upgrades & Smart Technology: Enjoy 2019 solar panels, a 15 SEER high-efficiency A/C system, tankless water heater, smart-home controls compatible with Alexa or Google, exterior Jellyfish lighting, Govee driveway and patio lighting, and a dedicated generator switch. EV-Ready & Extra Storage: Includes a Tesla charger, 50-amp electrical panel for EV or RV use, garage mini-split A/C, attic flooring for additional storage and convenient under-stair storage accessible from the garage. Resort-Style Living with Low HOA Fees: Lawn maintainence included in HOA fees. Enjoy a community swimming pool, fitness center, basketball court, playground. Minutes from I-75, shopping, restaurants, schools, downtown Tampa, and Gulf Coast beaches. All of this in one extraordinary home! Schedule your private showing today. All washers and dryers and garage freezer, do not convey.
- Listing Status:
- Active
- Date Added:
- October 27, 2026
- Data Last Updated:
- November 12, 2026 at 8:22PM
- Listing Office:
- LPT REALTY, LLC : 877-366-2213
- Listing Agent:
- Gina Morgan : 813-477-9225
- Contact:
- 877-366-2213
- MLS ID:
- TB8562073

- General: Hurricane ShuttersSidewalkSprinkler Metered
- Other Structures: EnclosedPorchFront PorchScreenedPatioCovered
- Parking: Garage Door OpenerOversizedTandem
- Roofing: Shingle
- General: BlockStuccoTwoSlab
- Road/Access: Paved
- HOA Amenities: 112.0Monthly
- Originating MLS: Stellar MLS
- County: Hillsborough
- Zoning: PDLot 28of OAKS AT SHADY CREEK PHASE 2according to the plat thereofas recorded in Plat Book 131Page 249of the Public Records of Hillsborough CountyFlorida.U-17-31-20-B1X-000000-00028.0
- View: Water
- Utilities: BB/HS Internet AvailableCable ConnectedElectricity ConnectedPhone AvailablePublicSewer ConnectedSprinkler MeterUnderground UtilitiesWater Connected
- Water: Public
- Sewer: Public Sewer
- Source: Stellar MLS
- Ownership: Fee Simple
This listing courtesy of Gina Morgan , LPT REALTY, LLC
Monthly Payment
- Principal & Interest $
- Property Taxes $
- Home Insurance $
- VA Funding Fee $