13134 FOXTAIL FERN DRIVE, Riverview, FL 33579
- 5 beds |
- 3 baths |
- 3,365 sqft
 Single-Family Home
 Built in 2019
 5,227sqft lot
 —— car garage
 $177/sqft
 Listed 17 days ago
Property Description
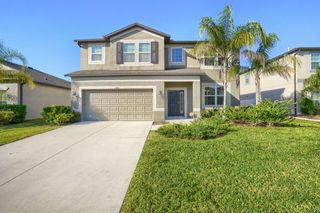
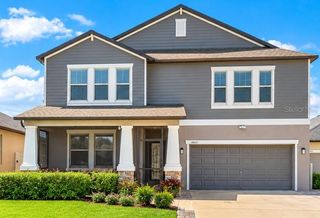
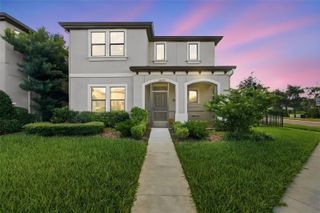
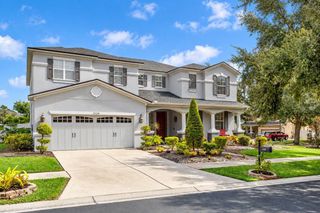
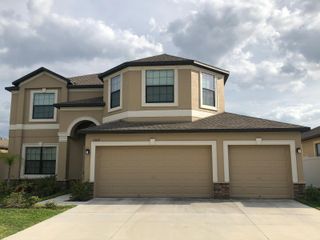
Virtually Staged. 13134 Foxtail Fern Dr, Riverview, FL • 5 beds, 3 baths, 3 car tandem garage • Almost 3400 SF • MASSIVE Loft with Built-Ins • Office/Den with French Doors • Solar Panels for Energy Savings • Welcome home to this BEAUTIFUL 5-bedroom, 3-bath, 3-car tandem garage home offering GENEROUS LIVING SPACE, thoughtful details, and impressive curb appeal. A PAVER DRIVEWAY, lush landscaping, and welcoming front porch create a great first impression. Just inside, a private office or den with glass French doors provides an ideal work-from-home space. The open floor plan features a spacious living area with OVERSIZED SLIDING GLASS DOORS leading to the lanai, creating an easy flow between indoor and outdoor living. The kitchen stands out with stainless steel appliances, granite countertops, a large island, pantry, designer lighting, and a stylish backsplash, with a dedicated dining area nearby. A FIRST-FLOOR GUEST BEDROOM SUITE with a full bathroom offers added privacy and flexibility for visitors or multigenerational living. Upstairs, a MASSIVE LOFT with BUILT-IN bookcases and desks provides an ideal space for studying, working, or entertaining. The SPACIOUS PRIMARY SUITE features a sitting area and an ensuite bathroom with dual vanities, a walk-in shower, private commode, and an oversized walk-in closet. Three additional generously sized bedrooms, a full bathroom, and a conveniently located laundry room with cabinetry and utility sink complete the second floor. Solar panels offer the potential for ENERGY COST SAVINGS, adding another valuable feature to this impressive home. Located in the desirable community of Triple Creek, residents are granted access to THREE community amenity centers, THREE swimming pools, a fitness center with group exercise classes, basketball, pickleball, tennis, and volleyball courts, playgrounds, walking trails, dog parks and more! Come live the Triple Creek lifestyle today!
- Listing Status:
- Active
- Date Added:
- October 30, 2026
- Data Last Updated:
- November 12, 2026 at 9:20PM
- Listing Office:
- ELEVATED REALTY : 813-563-5995
- Listing Agent:
- Elise Raspitzi : 813-480-5169
- Contact:
- 813-563-5995
- MLS ID:
- TB8562410

- General: Hurricane ShuttersPrivate YardSidewalk
- Roofing: Shingle
- General: BlockTwoSlab
- Road/Access: Paved
- HOA Amenities: Basketball CourtClubhouseFitness CenterLobby Key RequiredParkPickleball Court(s)PlaygroundPoolRecreation FacilitiesTennis Court(s)Trail(s)ManagementPool100.0Annually
- Originating MLS: Stellar MLS
- County: Hillsborough
- Zoning: PDTRIPLE CREEK PHASE 2 VILLAGE F1 LOT 39U-12-31-20-B0Z-000000-00039.0
- Utilities: BB/HS Internet AvailableCable ConnectedElectricity ConnectedPhone AvailablePublicSewer ConnectedUnderground UtilitiesWater Connected
- Water: Public
- Sewer: Public Sewer
- Source: Stellar MLS
- Ownership: Fee Simple
This listing courtesy of Elise Raspitzi , ELEVATED REALTY
Monthly Payment
- Principal & Interest $
- Property Taxes $
- Home Insurance $
- VA Funding Fee $