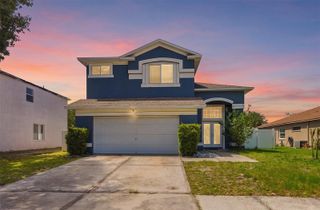
11832 CLARE HILL AVENUE, Riverview, FL 33579
- 4 beds |
- 2 baths |
- 2,340 sqft
 Single-Family Home
  Built in 2020
  6,098sqft lot
 2 car garage
  $171/sqft
  Listed 1 day ago
Property Description
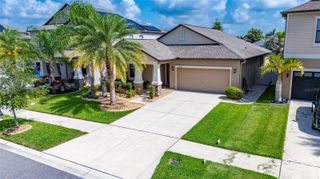
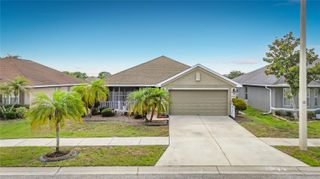
Welcome to this beautifully upgraded waterfront home in the highly sought-after Southfork community of Riverview, where style, space, and comfort come together effortlessly. Built in 2020 and offering over 2,300 square feet of thoughtfully designed living space, this move-in ready 4-bedroom, 2-bathroom home with an oversized flex room features peaceful pond views, a FULLY FENCED backyard, and a layout designed for both everyday living and effortless entertaining. From the moment you step inside, you’ll appreciate the home’s bright, open-concept design, soaring ceilings, abundant natural light, and stylish neutral finishes that create a warm, inviting atmosphere with a modern feel. Beautiful wood-look plank ceramic tile flooring flows throughout the main living areas. At the heart of the home is an impressive oversized kitchen designed for those who love to cook, gather, and entertain. Featuring a massive quartz island with seating, extensive counter space, abundant cabinetry, subway tile backsplash, pantry storage, this kitchen offers exceptional functionality without sacrificing style. The soft grayish cabinetry paired with crisp white quartz countertops creates a clean, timeless aesthetic buyers love. The spacious open layout seamlessly connects the kitchen, dining, and living spaces, creating an airy feel that makes the home feel even larger than expected. Whether entertaining guests or enjoying a quiet evening at home, the layout is both practical and inviting. One of the standout features of this floorplan is the oversized bonus/flex room, offering endless possibilities as a home office, gym, playroom, media room, homeschool space, or second living area, perfectly adaptable to fit your lifestyle. The generously sized primary suite is a true retreat, offering plenty of room to unwind and featuring a spa-inspired ensuite bathroom with dual vanities, stone countertops, walk-in shower, private water closet, and an oversized walk-in closet with exceptional storage space. Step outside and enjoy Florida living at its best from the covered screened lanai overlooking tranquil pond views, while enjoying the privacy and convenience of a fully fenced backyard with plenty of space for pets, play, entertaining, or simply relaxing outdoors. Adding even more value and peace of mind is a BRAND-NEW ROOF (2025)! The beautifully maintained exterior features professional landscaping, a paver driveway and a playground set in your backyard. Residents of Southfork enjoy resort-style amenities including a community pool, clubhouse, parks, playgrounds, and scenic sidewalks throughout the neighborhood. Step outside to the covered patio and expansive backyard, where tranquil pond views invite morning coffee, evening unwinding, or quiet moments surrounded by nature. Conveniently located near shopping, dining, hospitals, a new VA clinic, and with easy access to I-75 and US-301, this home offers the rare balance of comfort, convenience, and peaceful surroundings. Home comes equipped with Hurricane Shutters. Schedule your private showing and experience it for yourself. Bright, spacious, stylish, and truly turnkey, this waterfront beauty offers the perfect blend of modern living, flexible space, and effortless Florida lifestyle.
- Listing Status:
- Active
- Date Added:
- May 30, 2026
- Data Last Updated:
- May 30, 2026 at 9:23PM
- Listing Office:
- FUTURE HOME REALTY INC : 813-855-4982
- Listing Agent:
- Manuela Woodrum : 727-580-0845
- MLS ID:
- TB8513881

- General: Lighting
- Roofing: Shingle
- Windows: BlindsRods
- General: BlockStuccoOneSlab
- Road/Access: Paved
- HOA Amenities: ClubhouseFence RestrictionsPlaygroundPoolPool150.0Annually
- Originating MLS: Stellar MLS
- County: Hillsborough
- Zoning: RESSOUTH FORK TRACT S AND TRACT T LOT 109 BLOCK S-4U-15-31-20-B5G-S00004-00109.0
- Utilities: Cable ConnectedElectricity ConnectedFiber OpticsPublicSewer ConnectedSprinkler MeterUnderground UtilitiesWater Connected
- Water: Public
- Sewer: Public Sewer
- Source: Stellar MLS
- Ownership: Fee Simple
This listing courtesy of Manuela Woodrum , FUTURE HOME REALTY INC
Monthly Payment
- Principal & Interest $
- Property Taxes $
- Home Insurance $
- VA Funding Fee $

 New - 17 hours ago