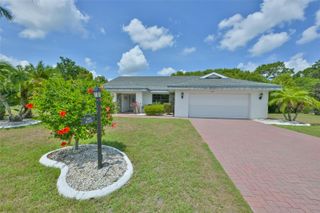
5005 CRYSTAL BEACH DRIVE, Wimauma, FL 33598
- 3 beds |
- 3 baths |
- 2,420 sqft
 Single-Family Home
  Built in 2014
  6,970sqft lot
 2 car garage
  $192/sqft
  Listed 2 days ago
Property Description
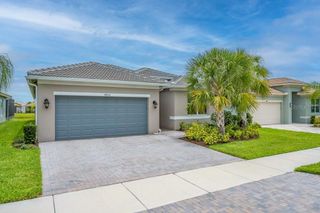
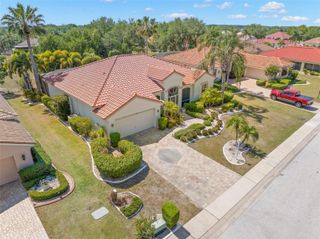
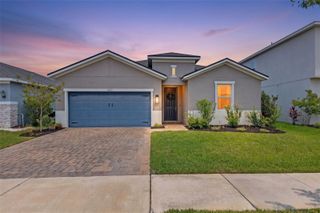
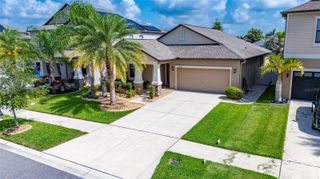
Situated on a cul-de-sac with peaceful westerly lake views, in Valencia Lakes, Tampa Bay’s premier 55+ Active Adult community, this gorgeous ROMA model offers 2,420SF of beautifully upgraded living space. This ROMA features 3 bedrooms plus an Office, 3 Bathrooms, Family Room, Living Room, Dining Room, Breakfast Bay, Kitchen, a 400SF Screen Room and a 24’x 20’ oversized Garage. Freshly painted within, this ROMA is move-in ready. The 18’ long Foyer has a 13’-14’ tray ceiling with three Z-LITE Burst chandeliers. Stunning! Crown molding and 51/2” baseboards, ceiling fans, quartz counters, and framed ‘to the ceiling’ mirrors, run throughout. The Kitchen features solid wood espresso-colored, soft-close cabinetry with sliding shelves and a Lazy-Suzy, natural stone backsplash, two Pantries, two glass-front upper cabinets, a built-in desk, LG Studio SS appliances, a Frigidaire EVEN-TEMP fridge, and an island with a single basin sink with an RO faucet. The Breakfast Bay has bespoke benches with storage and a 5-panel Bay window overlooking the lake. The Dining Room will comfortably seat 10 persons and features a spectacular 21-globe cluster chandelier. Adjacent to the Dining Room is the Living Room, … how might you use this delightful space? The Family Room features two floor outlets enabling furniture flexibility and a 4-panel 10’ center-opening sliding glass door with powered shades overlooking the Screen Room and the lake. The Primary Suite has a 10’-11’octagonal tray ceiling, a 3-panel bay window overlooking the lake that provides magnificent sunset views, lanai access via a full-length glass door with enclosed sliding louvres, two walk-in closets (closets throughout feature custom cabinetry & shelving), and a luxurious Ensuite Bathroom with two separated vanities, a jetted garden tub, glassed walk-in shower, and a Water Closet for the commode. Bedroom 2 features a 3-panel bay window and is at the front of the home affording guests outstanding comfort and privacy. Bedroom 3 is centrally situated in the home and features a stunning wall unit with a Murphy bed and 10’ wide closet. The Office has double French glass doors and a large 6’x6’ window. Bathroom 2 has tub-to-ceiling tile, and Bathroom 3 has a glassed walk-in shower. The Laundry Room features an LG washer & dryer on pedestals, upper cabinets, and a cabinet utility sink. The 24’x20’ oversized garage has luxury epoxy floors, abundant storage cabinets, two 4’x8’overhead Safe-T-Racks, a belt-drive Lift Master opener with MyQ and battery backup, a 71-gallon Rheem Marathon hot water tank, Culligan Iron Soft Plus water softening system, Eaton whole-home surge protector, insulated garage door, and a Magic Chef garage refrigerator. Who could ask for anything more? Valencia Lakes amenities include a 40,000SF Clubhouse, Resort-style pool, 5-Lane Lap pool, Resistance Pool, Spa, Steam Rooms, Saunas, on-site Masseuse, 6 USTA Har-Tru Clay Tennis courts, 7 Pickleball courts, Bocce & Shuffleboard lanes, the area's best softball field, a 5,000SF Fitness Center, and myriad Clubs & Social activities. Lawn care/irrigation, cable/premium channels, internet, ADT Home security are all included, so you never have to worry about a thing. Shopping, dining, & world-class medical services, Gulf-cost beaches, Tampa International Airport, Cruise Ports, Tampa, St. Petersburg, and Sarasota are all within 45 minutes. It’s resort-style living without compromise. This is more than a home — it’s a lifestyle. Seize the day.
- Listing Status:
- Active
- Date Added:
- May 30, 2026
- Data Last Updated:
- May 30, 2026 at 10:22PM
- Listing Office:
- DALTON WADE INC : 888-668-8283
- Listing Agent:
- Zoki Mbolekwa : 813-480-3969
- MLS ID:
- TB8496595

- General: Gray Water SystemHurricane ShuttersLightingPrivate EntrancePrivate MailboxPrivate YardRain GuttersSidewalkSliding Doors
- Style: Florida
- Other Structures: PorchFront PorchRear PorchScreenedPatio
- Parking: DrivewayGarage Door OpenerGround LevelOversized
- Roofing: Tile
- Windows: Aluminum FramesBlindsDouble Pane WindowsShadesWindow Treatments
- General: BlockOneSlab
- Road/Access: Paved
- HOA Amenities: Basketball CourtCable TVClubhouseFence RestrictionsFitness CenterGatedLobby Key RequiredOptional Additional FeesOtherPickleball Court(s)PoolRecreation FacilitiesSaunaSecurityShuffleboard CourtSpa/Hot TubTennis Court(s)Trail(s)Vehicle RestrictionsCable TVCommon Area TaxesPoolEscrow Reserves FundInternetMaintenance GroundsManagementPrivate RoadRecreational FacilitiesSecurity1770.0Quarterly
- Originating MLS: Stellar MLS
- County: Hillsborough
- Zoning: PDVALENCIA LAKES TRACT J PHASE 1 LOT 30U-05-32-20-9SE-000000-00030.0
- View: GardenTrees/WoodsWater
- Utilities: Cable ConnectedElectricity ConnectedFiber OpticsFire HydrantPhone AvailablePublicSewer ConnectedSprinkler RecycledUnderground UtilitiesWater Connected
- Water: Public
- Sewer: Public Sewer
- Source: Stellar MLS
- Ownership: Fee Simple
This listing courtesy of Zoki Mbolekwa , DALTON WADE INC
Monthly Payment
- Principal & Interest $
- Property Taxes $
- Home Insurance $
- VA Funding Fee $


 New - 17 hours ago