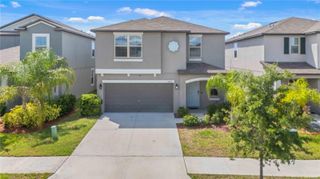
11934 CROSS VINE DRIVE, Riverview, FL 33579
- 4 beds |
- 2 baths |
- 2,046 sqft
 Single-Family Home
  Built in 2020
  5,663sqft lot
 2 car garage
  $183/sqft
  Listed 4 days ago
Property Description
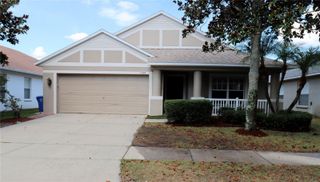
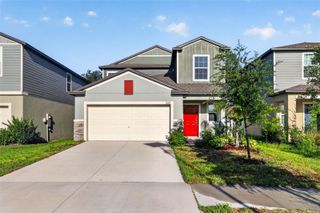
Tucked inside the gated community of Waterleaf, this 4-bedroom, 2-bath home delivers the kind of space, natural light, and a layout that truly works.....exactly what today's buyers are looking for. Built in 2020 and offering 2,046 square feet and a 2-car garage, the home combines open-concept living with thoughtful upgrades and a comfortable, move-in ready feel throughout. The kitchen anchors the heart of the home with granite countertops, stainless steel appliances, gray cabinetry, a large center island, walk in pantry, and direct views into the main living and dining spaces — perfect for both entertaining and everyday life. Large windows and custom blinds help create a bright, welcoming atmosphere across the entire home. The spacious primary suite features dual vanities, dual closets, a walk-in shower, and a generously sized bathroom designed to feel both functional and relaxing. Three additional bedrooms with a split floor plan, provide flexibility for guests, family, or a home office setup. Outside, the screened lanai extends the living space and overlooks a sizable backyard with plenty of room to unwind, entertain, or create your own outdoor oasis. With its stone-accented exterior, well-kept condition, inviting curb appeal, and location inside one of Riverview’s sought-after communities, this home offers the perfect blend of comfort, style, and everyday convenience. This community has lower HOA fees! Fees include lawn, internet and cable TV, beautiful community pool, walking trails, and large and small dog parks. Close to Shopping, Restaurants, Groceries, Banks and Hospitals. Minutes from Interstate 75 for ease of access. Book a private showing today!!!
- Listing Status:
- Active
- Date Added:
- May 21, 2026
- Data Last Updated:
- May 25, 2026 at 7:21PM
- Listing Office:
- RE/MAX COLLECTIVE : 813-438-7841
- Listing Agent:
- Kim Gosselin : 813-777-0976
- MLS ID:
- TB8508219

- General: LightingSidewalkSliding Doors
- Other Structures: ScreenedCovered
- Roofing: Shingle
- Windows: Blinds
- General: BlockStuccoOneSlab
- Road/Access: Paved
- HOA Amenities: ClubhouseGatedParkPlaygroundPoolCable TVPoolInternetMaintenance Grounds274.0Quarterly
- Originating MLS: Stellar MLS
- County: Hillsborough
- Zoning: PDWATERLEAF PHASE 6A LOT 81 BLOCK 21U-10-31-20-B2T-000021-00081.0
- Utilities: BB/HS Internet AvailableCable AvailableElectricity ConnectedSewer ConnectedWater Connected
- Water: Public
- Sewer: Public Sewer
- Source: Stellar MLS
- Ownership: Fee Simple
This listing courtesy of Kim Gosselin , RE/MAX COLLECTIVE
Monthly Payment
- Principal & Interest $
- Property Taxes $
- Home Insurance $
- VA Funding Fee $

 New - 3 days ago