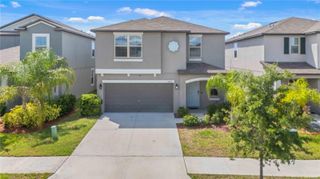
12942 FENNWAY RIDGE DRIVE, Riverview, FL 33579
- 4 beds |
- 3 baths |
- 2,098 sqft
 Single-Family Home
  Built in 2003
  3,920sqft lot
 2 car garage
  $174/sqft
  Listed 3 days ago
Property Description
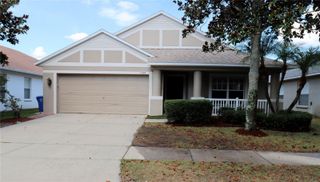
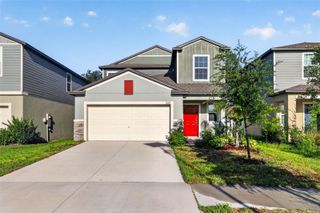
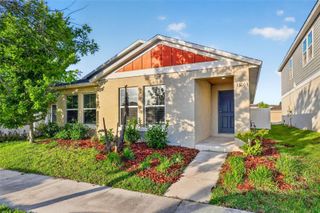
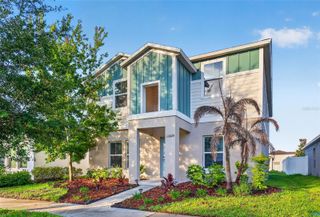
Most weeks ask a lot of you. The errands, the commute, the projects, the Saturday that disappears into the lawn. A home should give some of that time back. Here, the errands are minutes away, the roof is newer, the kitchen is updated, the HOA takes care of the yard, and the only thing left on the list is the move. The big things have already been handled. A new roof went on in 2021 and the water heater was replaced in 2020. The kitchen was remodeled in 2019 with white shaker cabinets and quartz counters, along with a breakfast bar that has a way of becoming the spot where homework gets done and conversations happen. Luxury vinyl plank runs the entire main level, the paint has been refreshed, the blinds are new, the fans are new, and the HOA takes care of the lawn so the weekends belong to you again. Upstairs holds four bedrooms and a dedicated laundry room. The primary suite runs the back of the house with a tray ceiling, a walk-in closet, a soaking tub, a separate shower, and two sinks. Three more bedrooms down the hall, one finished with a shiplap accent wall. Head out he screened lanai is where the evenings go. Head outside through the French doors to enjoy the screened lanai, a fenced yard and a shady tree. This is where the day ends. And then there is the neighborhood, which carries its own kind of weight. Two pools, one of them seasonal. A splash pad for the hot afternoons. A clubhouse and a fitness center for the early mornings. Tennis and pickleball, basketball indoors and out, a dog park, and playgrounds tucked under shade. Bingo nights, food truck rallies, and pop-up farmers markets that have a way of turning neighbors into friends. Almost 2,100 square feet. Every major system handled. Every weekend yours. The only thing left is the move.
- Listing Status:
- Active
- Date Added:
- May 22, 2026
- Data Last Updated:
- May 25, 2026 at 6:24PM
- Listing Office:
- REAL BROKER, LLC : 855-450-0442
- Listing Agent:
- Chad Vaughan : 561-635-7174
- MLS ID:
- O6408228

- General: French DoorsLightingPrivate YardSidewalkSprinkler Metered
- Other Structures: Rear PorchScreenedCovered
- Parking: DrivewayGarage Door Opener
- Roofing: Shingle
- Windows: BlindsDrapesRods
- General: BlockConcreteStuccoTwoSlab
- Road/Access: Asphalt
- HOA Amenities: Basketball CourtClubhouseFence RestrictionsFitness CenterParkPickleball Court(s)PlaygroundPoolRecreation FacilitiesTennis Court(s)Vehicle RestrictionsCommon Area TaxesPoolMaintenance GroundsManagementRecreational Facilities345.0Quarterly
- Originating MLS: Stellar MLS
- County: Hillsborough
- Zoning: PDSUMMERFIELD VILLAGE 1 TRACT 10 PHASE 3 AND 4 LOT 47 BLOCK 1U-08-31-20-5QX-000001-00047.0
- Fencing: Fenced
- Utilities: BB/HS Internet AvailableCable AvailableElectricity ConnectedPublicSewer ConnectedWater Connected
- Water: Public
- Sewer: Public Sewer
- Source: Stellar MLS
- Ownership: Fee Simple
This listing courtesy of Chad Vaughan , REAL BROKER, LLC
Monthly Payment
- Principal & Interest $
- Property Taxes $
- Home Insurance $
- VA Funding Fee $

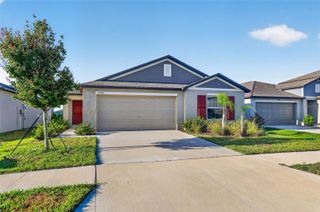
 New - 3 days ago