6253 BORDEAUX CIRCLE, Sanford, FL 32771
- 5 beds |
- 4 baths |
- 4,007 sqft
 Single-Family Home
  Built in 2006
  0.28acre lot
 3 car garage
  $281/sqft
  Listed 29 days ago
Property Description
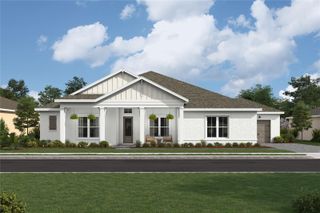
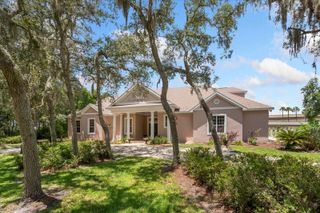
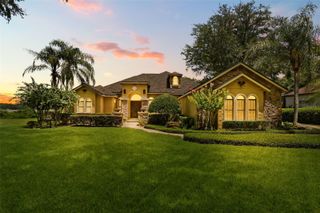
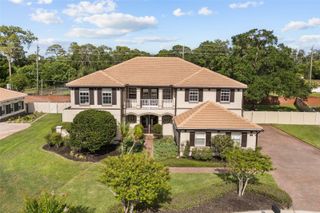
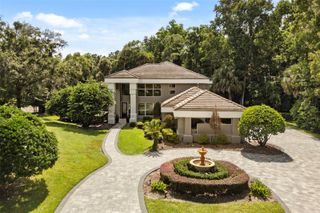
Welcome to this extensively updated residence in the sought-after Buckingham Estates community. Offering 4,007 square feet of living space on a 0.28-acre homesite, this five-bedroom, four-bath home combines thoughtful renovations with a functional open-concept floor plan designed for everyday living and entertaining. A striking floating staircase serves as an architectural focal point, leading to a private upstairs guest suite featuring a spacious bedroom, en-suite full bath, separate living area and additional storage. The home also includes a main-level primary suite with a renovated bath completed in 2023 with quartz countertops, providing exceptional flexibility for multigenerational living or long-term guests. Recent improvements enhance both style and peace of mind, including new luxury vinyl plank flooring throughout in 2025, Renewal by Andersen windows in 2025, a new front entry door in 2026, separate heating and air conditioning systems replaced in 2023 and 2025, a tile roof installed in 2020, two new water heaters in 2023 and updated lighting throughout in 2025. Additional renovations include a remodeled guest bath in 2025, an updated laundry room, pantry and hallway storage, plus quartz countertops in every bath. The kitchen opens seamlessly to the living and dining areas, highlighted by a custom tambor wall designed for television mounting. Additional features include a Jack-and-Jill bath serving two secondary bedrooms, custom draperies in the primary suite, honeycomb window coverings upstairs, updated window treatments in the study and formal dining room, a security system and an electric vehicle charging outlet in the three car garage. Outdoor living is equally inviting with a screened pool, aluminum black fencing and mature landscaping. Conveniently located near shopping, dining and major roadways, this home is approximately 20 minutes from downtown Orlando and offers an exceptional opportunity in one of the area's established communities.
- Listing Status:
- Pending
- Date Added:
- July 24, 2026
- Data Last Updated:
- August 13, 2026 at 6:21PM
- Listing Office:
- PREMIER SOTHEBYS INT'L REALTY : 407-333-1900
- Listing Agent:
- Gwyn Picerne : 407-257-6468
- Contact:
- 407-333-1900
- MLS ID:
- O6425141

- General: Ceiling Fans(s)Chair RailCoffered Ceiling(s)Crown MoldingEat-in KitchenHigh CeilingsKitchen/Family Room ComboOpen FloorplanPrimary Bedroom Main FloorSplit BedroomStone CountersThermostatTray Ceiling(s)Walk-In Closet(s)Window Treatments
- Rooms: AtticDen/Library/OfficeFormal Dining Room SeparateInside Utility
- Appliances: Bar FridgeBuilt-In OvenConvection OvenCooktopDishwasherDisposalDryerExhaust FanMicrowaveRange HoodRefrigeratorTouchless FaucetWasher
- Laundry: Laundry Room
- Flooring: Ceramic TileLuxury VinylMarble
- A/C: Central Air
- Heating: CentralExhaust Fan
- Fireplace: DecorativeLiving RoomNon Wood BurningStoneFireplace
- General: French DoorsOutdoor GrillOutdoor ShowerRain GuttersSidewalkSprinkler MeteredHeated
- Style: Contemporary
- Other Structures: Outdoor KitchenEnclosedFront PorchRear PorchScreenedPatioCovered
- Pool: Auto CleanerDeckGuniteHeatedIn GroundLightingScreen EnclosureTile
- Parking: Garage Door Opener
- Roofing: Tile
- Windows: BlindsDouble Pane WindowsDrapesInsulated WindowsLow-Emissivity WindowsShadesStorm Window(s)Thermal WindowsWindow Treatments
- General: ConcreteStuccoTwoSlab
- Road/Access: Asphalt
- HOA Amenities: ClubhouseGatedPoolSecurityGuard - 24 HourPool635.0Quarterly
- Originating MLS: Stellar MLS
- County: Seminole
- Zoning: PUDLOT 163 BUCKINGHAM ESTATES PHASE 2 PB 66 PG 136-19-29-511-0000-1630
- View: PoolTrees/Woods
- Fencing: Fenced
- Utilities: Electricity AvailableElectricity ConnectedFire HydrantPropanePublicSewer AvailableSewer ConnectedSprinkler MeterWater AvailableWater Connected
- Water: Public
- Sewer: Public Sewer
- Source: Stellar MLS
- Ownership: Fee Simple
This listing courtesy of Gwyn Picerne , PREMIER SOTHEBYS INT'L REALTY
Monthly Payment
- Principal & Interest $
- Property Taxes $
- Home Insurance $
- VA Funding Fee $

 New - 1 day ago