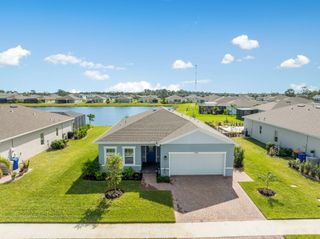
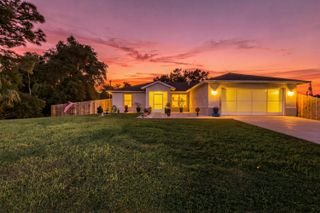
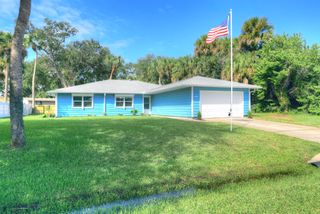
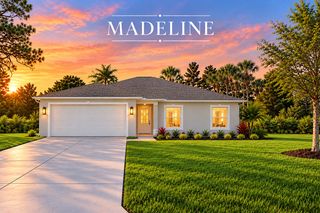
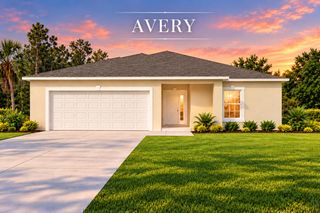
1581 RIDGELY Lane, Sebastian, FL 32958
- 3 beds |
- 2 baths |
- 2,044 sqft
 Single-Family Home
 Built in 2027
 10,019sqft lot
 3 car garage
 $218/sqft
 Listed 1 month ago
Property Description
Pre-Construction. To Be Built. The Wilmington combines spacious design, modern finishes, and standout features with the added advantage of no HOA on select scattered homesites. Located in Sebastian Highlands, approximately 5 miles from I-95, this new construction home places shopping, dining, parks, golf, waterfront recreation, and the beautiful Treasure Coast beaches within convenient reach. A covered front porch, professionally landscaped exterior, and welcoming entry set the tone for a thoughtfully designed interior featuring 9'4" flat ceilings and ceramic tile flooring throughout the entire home. Just off the foyer, a private den with double French glass doors creates a distinctive space for a home office, library, or hobby room. Beyond, an expansive Great Room flows naturally into the dining area and chef-inspired kitchen, creating an open, connected living space. Granite countertops, shaker cabinets, stainless steel kitchen appliances, and a spacious center island combine attractive finishes with abundant workspace for meal preparation and entertaining. Sliding glass doors extend the living area onto the patio, bringing outdoor enjoyment into the home's everyday layout. A split-bedroom design separates the spacious primary suite from two secondary bedrooms, providing added privacy throughout. Tray ceilings, elegant crown molding, and a generous walk-in closet enhance the primary retreat, while the adjoining bath features dual vanities topped with Ornamental White granite countertops, a walk-in shower with ceramic tile wall surround, upgraded door hardware, and a convenient linen closet. Across the home, two spacious secondary bedrooms share a well-appointed bath with a tiled tub and shower combination. Additional highlights include a spacious 3-car garage, hurricane shutters, and Zip System sheathing. Modern smart home technology adds convenience with Deako switches, a Honeywell thermostat, and Kwikset keyless door entry. Select scattered homesites in Sebastian Highlands also provide the advantage of no HOA, while the surrounding area features natural scenery, golf, parks, shopping, dining, waterfront recreation, and renowned Treasure Coast beaches. Backed by a full builder warranty, the Wilmington brings together generous living spaces, attractive finishes, and practical features in a thoughtfully planned new home. Schedule your private tour today to experience the Wilmington's design and craftsmanship firsthand!
- Listing Status:
- Active
- Date Added:
- October 12, 2026
- Data Last Updated:
- November 13, 2026 at 5:22PM
- Listing Office:
- New Home Star Florida LLC : 407-803-4083
- Listing Agent:
- Olivia Ball : 321-234-3715
- MLS ID:
- B26087417

- General: Outdoor Living Area
- Style: Traditional
- Other Structures: PorchPatio
- Parking: AttachedDrivewayGarageParking spaces: 3
- Roofing: Shingle
- Windows: BlindsENERGY STAR Qualified WindowsInsulated Windows
- General: BlockStucco1Slab
- HOA Amenities: 0.0
- Originating MLS: BEACH_BEACH
- County: Indian River
- Zoning: RS-10SEBASTIAN HIGHLANDS UNIT 11 BLK 355 LOT 3 PBI 7-56A31382500001355000003
- Utilities: Cable Available
- Water: Public
- Sewer: Septic Tank
- Source: BEACH_BEACH
This listing courtesy of Olivia Ball , New Home Star Florida LLC
Monthly Payment
- Principal & Interest $
- Property Taxes $
- Home Insurance $
- VA Funding Fee $

 New - 1 day ago