2067 TERRACE VIEW LANE, Spring Hill, FL 34606
- 3 beds |
- 2 baths |
- 1,748 sqft
 Single-Family Home
 Built in 1996
 10,019sqft lot
 2 car garage
 $200/sqft
 Listed 7 days ago
Property Description
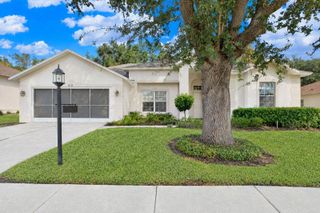
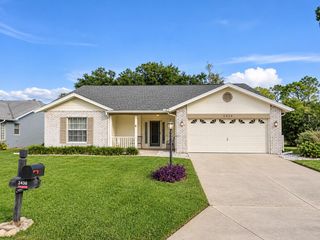
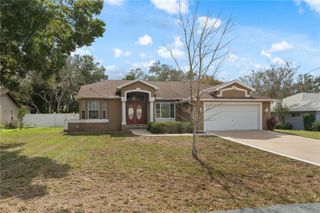
ON THE GOLF COURSE! Golf course views, beautifully landscaped gardens, and a spacious screened lanai highlight this 3-bedroom, 2-bathroom, 2-car garage home overlooking the 5th hole of the Grand Pines Golf Course in Timber Pines. The landscaped grounds feature a magnolia tree, queen palms, azaleas, firecracker bush, and flowering shrubs. Enter through double doors into the open living featuring vaulted ceilings, wood-look laminate flooring, chair rail, wainscoting, ceiling fan, solar tube and golf course course views. The dining area offers golf course and garden views through a large bay window. The kitchen opens to the main living area and features an island, double sink, newer appliances, pantry, generous cabinet and counter space, pendant lighting, and ceiling fan. The main bedroom features vaulted ceilings, a transom window, ceiling fan, and two large walk-in closets. The en suite jack-and-jill bathroom includes a double-sink vanity and a 5-foot shower with glass doors. Bedroom two is suitable for an office, study, or hobby room. The third bedroom features crown molding, a ceiling fan, and closet. The guest bathroom includes an updated vanity, designer lighting, and tub/shower combination. Three sets of sliding glass doors open to the approximately 28' x 17' screened lanai featuring paver flooring, a covered seating area with vaulted ceiling and ceiling fan. The spacious interior laundry room includes a utility sink, cabinets, pantry closet, washer, and dryer. Tile flooring is found in the kitchen, bathrooms, and wet areas. The two-car garage features epoxy flooring, workbench, and storage shelving. Major updates include a 2017 roof, 2020 HVAC, and new windows and doors in 2020. Golf cart included! Located in Timber Pines, a 55+ guard-gated, deed restricted community offering three 18-hole golf courses, a 9-hole pitch-and-putt course, 12 pickleball courts, tennis, swimming pools, fitness center, woodworking, art, clubhouse with restaurant and bar, performing arts, and numerous social clubs.
- Listing Status:
- Active
- Date Added:
- November 12, 2026
- Data Last Updated:
- November 12, 2026 at 9:20PM
- Listing Office:
- KW REALTY ELITE PARTNERS : 352-688-6500
- Listing Agent:
- Tracie Maler, PA : 352-848-5401
- Contact:
- 352-688-6500
- MLS ID:
- W7890966

- General: Rain GuttersSprinkler Metered
- Style: Ranch
- Other Structures: Rear PorchScreenedCovered
- Parking: Garage Door Opener
- Roofing: Shingle
- Windows: BlindsDouble Pane WindowsInsulated Windows
- General: BlockStuccoOneSlab
- Road/Access: AsphaltPaved
- HOA Amenities: Basketball CourtCable TVClubhouseFence RestrictionsFitness CenterGatedGolf CourseOptional Additional FeesPickleball Court(s)PoolRecreation FacilitiesRV/Boat StorageSecuritySpa/Hot TubStorageTennis Court(s)Trail(s)Vehicle RestrictionsGuard - 24 HourCable TVCommon Area TaxesPoolEscrow Reserves FundFidelity BondInternetMaintenance GroundsManagementPrivate RoadRecreational FacilitiesSecurity356.0Monthly
- Originating MLS: Stellar MLS
- County: Hernando
- Zoning: PDP (SF)TIMBER PINES TRACT 54 LOT 2R22-223-17-6540-0000-0020
- View: Golf Course
- Utilities: BB/HS Internet AvailableCable AvailableCable ConnectedElectricity ConnectedPublicSewer ConnectedSprinkler MeterUnderground UtilitiesWater Connected
- Water: Public
- Sewer: Public Sewer
- Source: Stellar MLS
- Ownership: Fee Simple
This listing courtesy of Tracie Maler, PA , KW REALTY ELITE PARTNERS
Monthly Payment
- Principal & Interest $
- Property Taxes $
- Home Insurance $
- VA Funding Fee $

 New - 15 hours ago