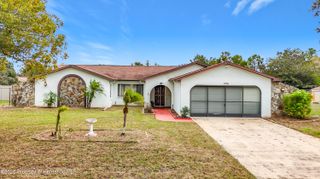
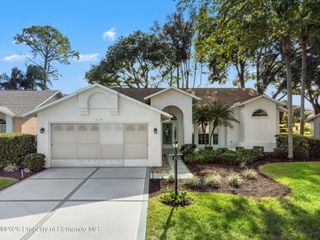
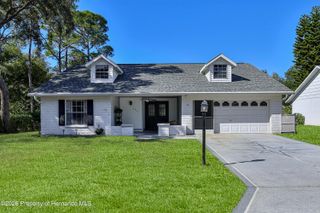
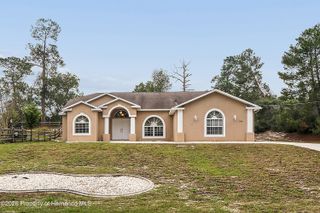
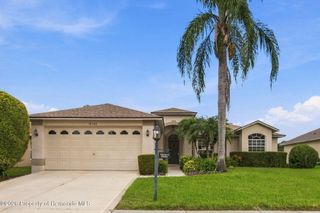
2343 Hidden Trail Drive, Spring Hill, FL 34606
- 2 beds |
- 2 baths |
- 1,835 sqft
 Single-Family Home
 Built in 1994
 5,227sqft lot
 2 car garage
 $169/sqft
 Listed 4 days ago
Property Description
MOVE-IN READY! BEAUTIFULLY UPDATED AND FURNISHED VILLA IN TIMBER PINES! Consider yourself lucky to find this impressive, totally turnkey villa! Offered with beautiful designer furnishings and golf cart included, this home is ready for you to move right in and start enjoying the Timber Pines lifestyle. A welcoming double-door entry opens to a light, bright, open-concept floor plan featuring vaulted ceilings, warm carpeting throughout, and tile flooring in the kitchen and baths. The spacious living room and dining room combination offers a comfortable setting for entertaining and everyday living. You'll love the beautiful updated kitchen, featuring attractive cabinetry, a spacious layout, pantry, and charming eat-in kitchen nook. The kitchen flows seamlessly into the living area and enclosed lanai, creating a wonderful gathering space. Step outside to a lovely brick-paver patio with a privacy wall, terraced landscaping, and delightful plantings, perfect for relaxing and enjoying the outdoors. The spacious Primary Suite features two walk-in closets and an updated tiled bath with step-in shower and dual sinks. The generously sized guest bedroom offers comfortable accommodations, with a nearby guest bath featuring a tub/shower combination. Additional conveniences include inside laundry with storage and a garage with extra ceiling height, ideal for parking a taller vehicle or truck. Major updates include roof (2017), HVAC (2017), and a NEW water heater. Located in a PET-FRIENDLY village, this villa offers the added convenience of village maintenance at just 138 month, including termite protection. Enjoy the peaceful, private front yard and pleasant view, along with the convenience of a beautifully furnished, move-in-ready home. Come enjoy the exceptional lifestyle of award-winning Timber Pines, a gated 55+ active adult community offering four pristine golf courses, an award-winning pickleball center, state-of-the-art fitness and wellness center, clubhouse and restaurant, performing arts center, resident activity center, two geothermal pools, tennis, bocce, billiards, wood shop, arts and crafts center, Paws Park, and over 100 clubs and activities. HOA includes high speed internet and 2 cable boxes. There is always something to enjoy in this vibrant community! CALL TODAY!!!!!
- Listing Status:
- Active
- Date Added:
- November 19, 2026
- Data Last Updated:
- November 22, 2026 at 5:39PM
- Listing Office:
- REMAX Alliance Group : 352-596-9999
- MLS ID:
- 2261654

- Style: ContemporaryVilla
- Other Structures: Patio
- Parking: GarageGarage Door Opener
- Roofing: Shingle
- General: BlockConcreteStucco1
- Road/Access: Paved
- HOA Amenities: Basketball CourtClubhouseCable TVDog ParkFitness CenterGolf CourseManagement - On SitePickleballRV/Boat StorageShuffleboard CourtSecuritySpa/Hot TubCommunity PoolCable TVInternetSecurity356.0Monthly
- Originating MLS: Hernando County Association of REALTORS®
- County: Hernando
- Zoning: PDPTIMBER PINES TR 33. PH 2. LOT 50
- Current Use: Single Family
- Utilities: Cable ConnectedElectricity ConnectedNatural Gas Not AvailableSewer ConnectedWater Connected
- Water: Public
- Sewer: Public Sewer
- Source: Hernando County Association of REALTORS®
This listing courtesy of REMAX Alliance Group
Monthly Payment
- Principal & Interest $
- Property Taxes $
- Home Insurance $
- VA Funding Fee $

 New - 3 days ago