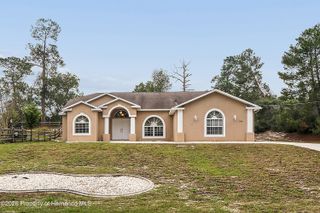
8178 Hidden Hills Drive, Spring Hill, FL 34606
- 3 beds |
- 2 baths |
- 1,916 sqft
 Single-Family Home
 Built in 1994
 8,712sqft lot
 2 car garage
 $185/sqft
 Listed 5 days ago
Property Description
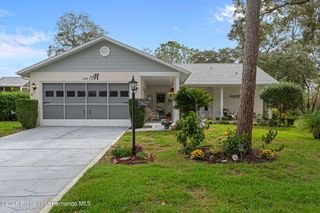
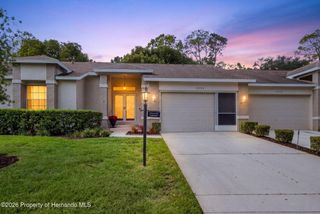
CHARMING 3 BEDROOM 2 BATH PEBBLE BEACH model home is located on the 7TH FAIRWAY OF THE GRAND PINES GOLF COURSE and features living room/dining room combination. Family room is located off the bright and cheerful kitchen and eat in nook. Access to enclosed lanai off kitchen and primary bedroom lets you enjoy the view of the golf course. The primary bedroom has two walk in closets and bathroom features double sink vanity, step-in shower and separate Jacuzzi tub. Inside laundry room with upper cabinets and laundry sink. Two car garage with shelving for storage and screened garage door. Roof 2013, A/C 2024 and Water Heater 2025. Enjoy a country club style of living with 3 Golf Courses and a 9-hole pitch & putt. The Country club includes a restaurant and lounge. Enjoy the 2 pools with hot tubs, large Fitness and Wellness Center, lighted tennis and pickleball courts, performing arts center, numerous social clubs and activities and dog park. HOA includes Spectrum high speed internet and 2 cable boxes. Buyer to pay 3190 Buyer Capital Contribution to TPCA at time of closing. Come and enjoy the Florida lifestyle!
- Listing Status:
- Active
- Date Added:
- November 17, 2026
- Data Last Updated:
- November 22, 2026 at 5:39PM
- Listing Office:
- REMAX Alliance Group : 352-596-9999
- MLS ID:
- 2261631

- Style: Traditional
- Parking: AttachedGarage Door Opener
- Roofing: Shingle
- General: BlockConcreteStucco1
- Road/Access: City Street
- HOA Amenities: Basketball CourtClubhouseCable TVDog ParkFitness CenterManagement - Full TimeGolf CourseGatedMaintenance GroundsPickleballRacquetballRV/Boat StorageShuffleboard CourtSecuritySpa/Hot TubTennis Court(s)TrashCommunity PoolCable TVInternet356.0Monthly
- Originating MLS: Hernando County Association of REALTORS®
- County: Hernando
- Zoning: PDPTimber Pines Tract 47 Unit 2 Lot 68R22 223 17 6472 0000 0680
- View: Golf Course
- Current Use: Residential
- Utilities: Cable ConnectedElectricity ConnectedSewer ConnectedWater Connected
- Water: Public
- Sewer: Public Sewer
- Source: Hernando County Association of REALTORS®
This listing courtesy of REMAX Alliance Group
Monthly Payment
- Principal & Interest $
- Property Taxes $
- Home Insurance $
- VA Funding Fee $

 New - 3 days ago