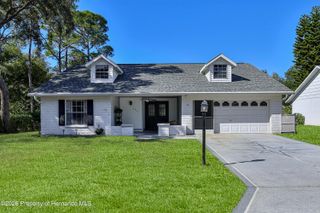
18346 Camshire Court, Hudson, FL 34667
- 3 beds |
- 2 baths |
- 1,952 sqft
 Single-Family Home
 Built in 2005
 7,405sqft lot
 2 car garage
 $179/sqft
 Listed 9 days ago
Property Description
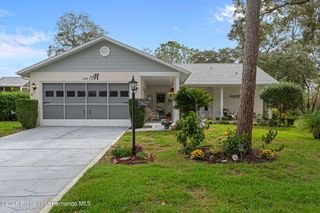
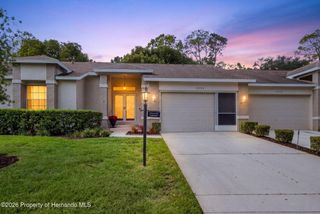
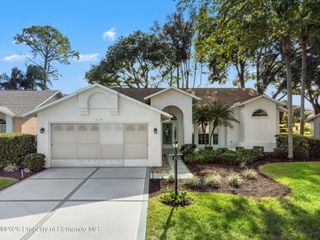
Custom US Home Victoria III Model - Premier Location - Cul de Sac - Golf Course Frontage - Meticulously Maintained and Appointed - Turn Key - Ready for New Owners! Texture Drive and Walk-way Leads to Entry. Foyer and Living/Dinig Rooms with Bay Window and Sliders to Lanai; A Cook's Dream Kitchen with Abundant Corian Counters and Cabinets/ Newer Appliances/ Closet Pantry; Breakfast Nook with Bay Window and Sliders to Extended Lanai; Family Room with Wall of Windows to Enjoy the Scenery (Golf Course) and Access to Counter Area from Kitchen; Master Bedroom Suitevwith TWO Walk-in Closets Adjacent to Spa-Like Bath with Garden Tub/ Dual Sinks/ Walk-in Shower/ Bidet; Guest Bedroom Convenient to Second Full Bath and Third Bedroom with Former Closet Adapted as Office Work Space. Inside Laundry with Extra Cabinets; Extended Garage with Attic Access/ Radiant Heat Barrier/ Refrigerator. Noted Features: Roof - 2022; A/C - 2020; Windows with Hurricane Film; Washer & Dryer 2023; New BlindsThroughout. Heritage Pines is a Premier 55+ Active Guard Gated Community with Activities and Amenities for ALL Interests: Club House with Restaurant, Lounge, Performing Arts Center, Library, Craft Room, Billiards, Heated Olympic Size Pool & Jacuzzi; 18 Hole Resident Owned Private Golf Course; Tennis/Bocce/Pickle Ball Courts and so much More!! Make an Appointment and Come See what All the Excitement is About.
- Listing Status:
- Active
- Date Added:
- November 14, 2026
- Data Last Updated:
- November 22, 2026 at 5:39PM
- Listing Office:
- REMAX Marketing Specialists : 352-686-0540
- MLS ID:
- 2261608

- Style: Contemporary
- Other Structures: Front PorchScreenedPatioCovered
- Parking: AttachedGarageGarage Door Opener
- Roofing: Shingle
- General: BlockStucco1
- Road/Access: Private Road
- HOA Amenities: ClubhouseCable TVFitness CenterGolf CourseGatedMaintenance GroundsMaintenance StructureManagement - On SiteParkPickleballRV/Boat StorageSecuritySpa/Hot TubTennis Court(s)Community PoolCable TVInternetMaintenance GroundsMaintenance StructureSecurity335.0Monthly
- Originating MLS: Hernando County Association of REALTORS®
- County: Pasco
- Zoning: CityHERITAGE PINES VILLAGE 10 UNITS 1 2 & 3 PB 46 PG 066 LOT 42
- View: Golf CourseTrees/Woods
- Current Use: ResidentialSingle Family
- Utilities: Cable ConnectedElectricity ConnectedSewer ConnectedWater Connected
- Water: Public
- Sewer: Private Sewer
- Source: Hernando County Association of REALTORS®
This listing courtesy of REMAX Marketing Specialists
Monthly Payment
- Principal & Interest $
- Property Taxes $
- Home Insurance $
- VA Funding Fee $

 New - 3 days ago