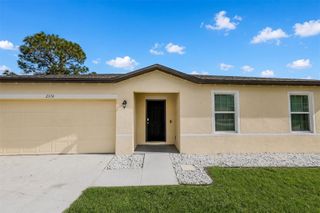
8125 SHALOM DRIVE, Spring Hill, FL 34606
- 3 beds |
- 2 baths |
- 1,932 sqft
 Single-Family Home
 Built in 2026
 8,276sqft lot
 1 car garage
 $197/sqft
 Listed 15 days ago
Property Description
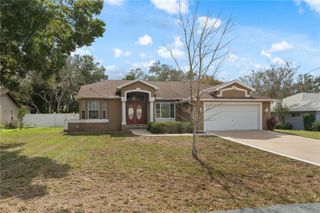
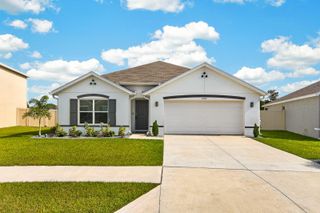
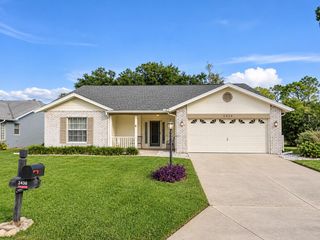
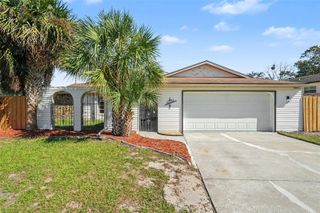
Virtually Staged. Welcome to this beautiful brand-new construction home located at 8125 Shalom Dr in Spring Hill! Offering 3 bedrooms, 2 bathrooms, and 1,932 square feet of living space, this home combines modern style with a comfortable and functional layout. From the moment you walk in, you'll appreciate the open-concept design, spacious living area, and contemporary finishes throughout. The kitchen features beautiful modern cabinetry, stainless steel appliances, a large center island, and plenty of counter space, making it a great place to cook and gather. The primary bathroom adds a touch of luxury with a freestanding soaking tub, a beautifully designed walk-in shower, and modern finishes. Additional highlights include wood-look flooring, stylish lighting, a covered rear patio, and a two-car garage. Step outside and enjoy the backyard, with room to create your own outdoor space. If you're looking for a home with fresh finishes, modern design, and the benefits of new construction, this property is definitely worth seeing. Schedule your private showing today!
- Listing Status:
- Active
- Date Added:
- November 2, 2026
- Data Last Updated:
- November 13, 2026 at 6:20AM
- Listing Office:
- REALTY MARK ASSOCIATES : 561-245-5400
- Listing Agent:
- Cindy Gutierrez : 656-800-3943
- Contact:
- 561-245-5400
- MLS ID:
- A4711723

- General: Sidewalk
- Roofing: Metal
- Windows: Double Pane Windows
- General: StuccoOneBlock
- Road/Access: Paved
- Originating MLS: Stellar MLS
- County: Hernando
- Zoning: RESIBERKELEY MANOR BLK 11 LOT 4R10-223-17-1423-0011-0040
- Utilities: Cable AvailableElectricity ConnectedSewer ConnectedWater Connected
- Water: None
- Sewer: Public Sewer
- Source: Stellar MLS
- Ownership: Fee Simple
This listing courtesy of Cindy Gutierrez , REALTY MARK ASSOCIATES
Monthly Payment
- Principal & Interest $
- Property Taxes $
- Home Insurance $
- VA Funding Fee $

 New - 1 day ago