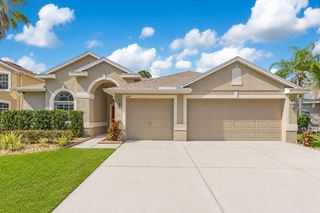
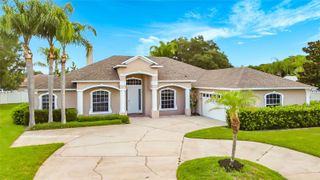
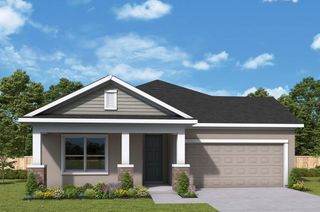
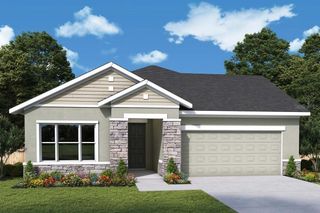
1043 CHAMBERLIN TRAIL, St Cloud, FL 34772
- 5 beds |
- 4 baths |
- 2,700 sqft
 Single-Family Home
  Built in 2003
  0.25acre lot
 2 car garage
  $170/sqft
  Listed 3 months ago
Property Description
Located in the highly sought-after Indian Lakes community with peaceful pond views, this spacious 5-bedroom, 4-bath home offers a versatile layout with the majority of the living space conveniently located on the first floor. The main level features four bedrooms, three full bathrooms, and two separate living areas, while upstairs a private loft retreat creates a third living space along with the fifth bedroom and fourth full bath, ideal for guests, older children, or a quiet escape within the home. The remodeled kitchen offers modern finishes and generous space for daily living and gatherings. Just off the kitchen and adjacent to the lanai, a charming breakfast nook provides the perfect spot for casual dining while overlooking the water. Formal living and dining areas offer even more room for entertaining. The primary suite is a true retreat with two separate vanities, his and hers walk-in closets, a large soaking tub, and a spacious separate shower. The oversized screened and roof-covered lanai creates an inviting outdoor living space perfect for morning coffee, relaxing evenings, family gatherings, and entertaining while taking in the tranquil pond views. With community amenities that include a pool and tennis courts, this Indian Lakes home offers exceptional space, comfort, and lifestyle in one of the area's most desirable neighborhoods.
- Listing Status:
- Active
- Date Added:
- April 13, 2026
- Data Last Updated:
- July 27, 2026 at 6:21AM
- Listing Office:
- WEICHERT REALTORS HALLMARK PRO : 407-891-1220
- Listing Agent:
- Diana Booth : 407-460-7161
- MLS ID:
- S5147741

- General: SidewalkSliding DoorsSprinkler Metered
- Roofing: Shingle
- General: BlockTwoSlab
- Road/Access: Asphalt
- HOA Amenities: 462.0Semi-Annually
- Originating MLS: Stellar MLS
- County: Osceola
- Zoning: SR1BINDIAN LAKES PB 13 PG 93-95 LOT 3514-26-30-0028-0001-0350
- Utilities: BB/HS Internet AvailableCable AvailableCable ConnectedElectricity ConnectedPublicSprinkler Recycled
- Water: Public
- Sewer: Public Sewer
- Source: Stellar MLS
- Ownership: Fee Simple
This listing courtesy of Diana Booth , WEICHERT REALTORS HALLMARK PRO
Monthly Payment
- Principal & Interest $
- Property Taxes $
- Home Insurance $
- VA Funding Fee $