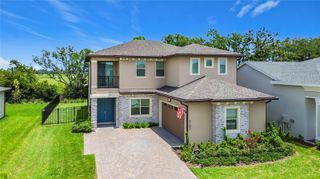
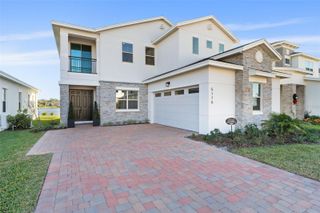
1813 HAWKSBILL LANE, St Cloud, FL 34771
- 5 beds |
- 5 baths |
- 3,701 sqft
 Rental
 Built in 2018
 0.31acre lot
 2 car garage
 $1/sqft
 Listed 22 days ago
Property Description
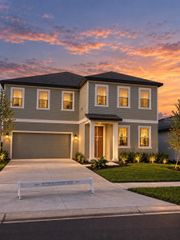
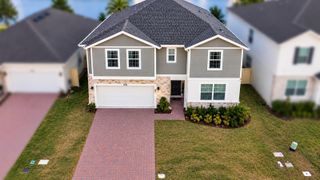
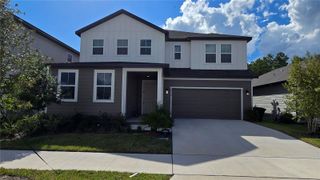
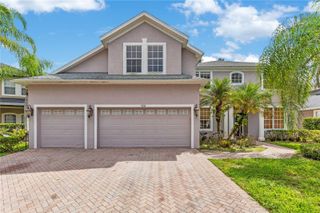
Welcome home to this meticulously maintained Turtle Creek residence with 5 bedrooms with the one bedroom on the ground floor, and 4 full baths and one 1/2 bath. The large open concept kitchen is equipped with stone countertops, a seated island and a kitchen sink, perfect gathering place for entertaining or breakfast, all appliances are included.. The kitchen, dining area, and living room converge into a spacious haven for socializing and creating lasting memories. The primary bedroom features a walk-in closet and an on-suite bathroom with separate tub and shower. Second floor also has two bedrooms with a Jack’n Jill bathroom. The residence includes rain gutters, a oversized covered rear patio area, a huge spacious fenced yard and an attached 2 car garage. Amenities and pool are only blocks away which means easy walk to the pool. home also includes a spacious bonus area, which can be used for a home office and/or potentially an office Preserve at Turtle Creek features a community pool and playground, and is conveniently located close close to Lake Nona, Downtown Saint Cloud, Beaches, Saint Cloud Lake Front, restaurants and major highways. Don't wait! Make an appointment today!
- Listing Status:
- Active
- Date Added:
- October 21, 2026
- Data Last Updated:
- November 13, 2026 at 12:23AM
- Listing Office:
- KIMBRIDGE REALTY, LLC : 407-755-7367
- Listing Agent:
- Scott Butts : 321-239-8509
- Contact:
- 407-755-7367
- MLS ID:
- R4912208

- Other Structures: Rear PorchCovered
- General: Two
- Road/Access: Asphalt
- Originating MLS: Stellar MLS
- County: Osceola
- Zoning: 06-26-31-0877-0001-1960
- Fencing: Fenced
- Utilities: Public
- Water: Public
- Sewer: Public Sewer
- Source: Stellar MLS
This listing courtesy of Scott Butts , KIMBRIDGE REALTY, LLC