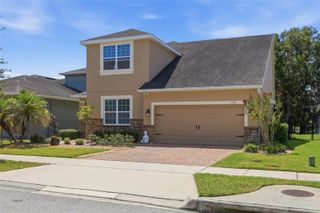
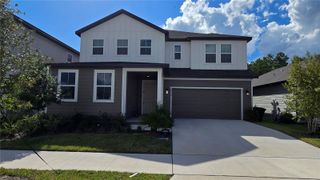
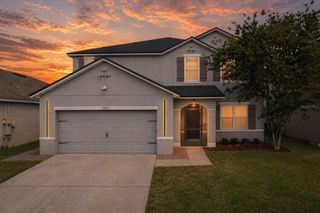
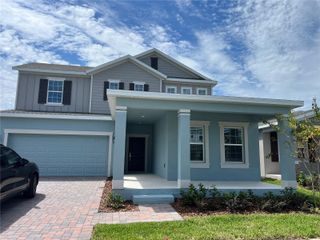
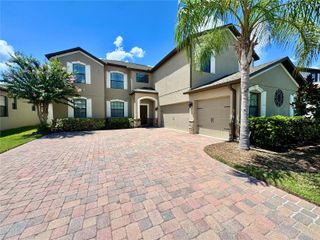
5050 WHITEWATER WAY, St Cloud, FL 34771
- 5 beds |
- 4 baths |
- 3,602 sqft
 Rental
  Built in 2007
  9,148sqft lot
 3 car garage
  $1/sqft
  Listed 10 days ago
Property Description
Welcome to this beautifully refreshed 5-bedroom, 4-bathroom home offering over 3,400 square feet of living space, a dedicated media room and a three-car garage in the gated Lake Pointe community. The spacious two-story floor plan features formal living and dining areas, an expansive family room, and flexible spaces for everyday living, working from home and entertaining. The kitchen opens to the main living area and features granite countertops, abundant wood cabinetry, a breakfast bar, stainless-steel appliances, cooktop, and a wall oven and microwave combination. Decorative stone accents, multiple windows and recessed lighting create a bright and inviting interior. Recent improvements include fresh interior paint throughout—including the walls, ceilings, doors, trim and baseboards—along with attractive wood-look flooring and updated finishes. The generously sized primary suite includes a large walk-in closet with custom organization, dual vanities, a soaking tub and separate shower. The additional bedrooms are spacious and versatile, while the dedicated media room provides an ideal setting for movies, gaming or a second entertainment area. Enjoy Florida living from the covered rear lanai overlooking the backyard. Residents also have access to Lake Pointe community amenities, including a pool, playground, sports courts and recreational areas. Conveniently located near Narcoossee Road, Lake Nona, shopping, dining, schools and major roadways. The carpet in the media room is scheduled for replacement and will be completed before tenant move-in. Schedule your private showing today!
- Listing Status:
- Active
- Date Added:
- September 18, 2026
- Data Last Updated:
- September 28, 2026 at 4:21AM
- Listing Office:
- LPT REALTY, LLC : 877-366-2213
- Listing Agent:
- Josefina Ruiz : 407-770-7443
- Contact:
- 877-366-2213
- MLS ID:
- O6442792

- General: Basketball CourtPlaygroundPrivate MailboxSidewalkTennis Court(s)
- Other Structures: Rear PorchCovered
- Parking: DrivewayOff Street
- Windows: Blinds
- General: Two
- Road/Access: Asphalt
- HOA Amenities: Basketball CourtGatedPickleball Court(s)PlaygroundPoolTennis Court(s)
- Originating MLS: Stellar MLS
- County: Osceola
- Zoning: 07-25-31-2875-0001-2140
- Utilities: Cable AvailableElectricity AvailableElectricity ConnectedSewer ConnectedWater AvailableWater Connected
- Water: None
- Sewer: Public Sewer
- Source: Stellar MLS
This listing courtesy of Josefina Ruiz , LPT REALTY, LLC