1994 IORIO STREET, St Cloud, FL 34771
- 5 beds |
- 4 baths |
- 3,224 sqft
 Rental
 Built in 2025
 5,663sqft lot
 2 car garage
 $1/sqft
 Listed 1 month ago
Property Description
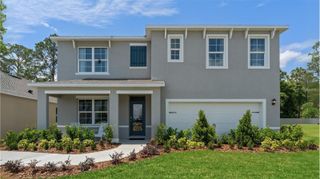
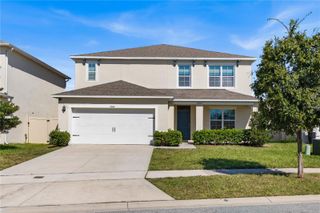
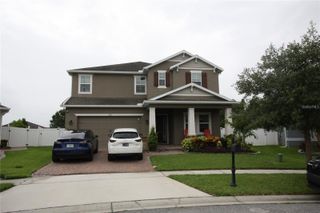
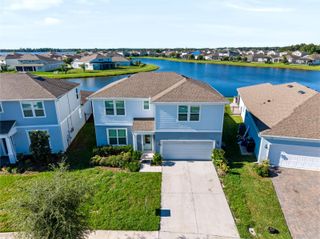
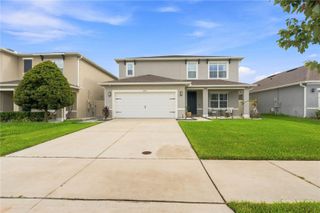
Welcome to this stunning BRAND-NEW 2025 home offering 3,224 square feet of beautifully designed living space, featuring 5 bedrooms, 4 bathrooms, and a spacious, FLEXIBLE FLOOR PLAN perfect for large or multigenerational families. From the moment you enter, you’ll find thoughtful spaces throughout, including a convenient PACKAGE/DROP-OFF STORAGE area and additional FLEX AREA ideal for a home office, playroom, gym, or second living area. The OPEN-CONCEPT kitchen, dining, and living room flow seamlessly to the FULL FENCED backyard through impressive TRI-FOLD sliding doors, creating the perfect indoor-outdoor setting with peaceful LAKE VIEW. The FIRST FLOOR BEDROOM with a full bath provides exceptional flexibility for guests or extended family. Upstairs features a LARGE LOFT, a private primary suite with a generous WALK-IN CLOSET and a versatile bonus space that can be used as a nursery, office, fitness or meditation room, plus three additional bedrooms positioned on the opposite side for privacy. Conveniently located near major roadways and approximately 20 minutes from Lake Nona, this home offers space, style, privacy, and an easy Central Florida commute. Relocating to Florida? Come experience this exceptional floor plan in person and discover why it could be the perfect place to call home. Schedule your private showing today!
- Listing Status:
- Active
- Date Added:
- September 29, 2026
- Data Last Updated:
- November 13, 2026 at 12:23AM
- Listing Office:
- REAL BROKER, LLC : 855-450-0442
- Listing Agent:
- Marta Montes LLC : 321-805-1212
- Contact:
- 855-450-0442
- MLS ID:
- O6445869

- General: Private MailboxPrivate YardRain Gutters
- Other Structures: Patio
- Windows: Blinds
- General: Two
- Road/Access: Paved
- Originating MLS: Stellar MLS
- County: Osceola
- Zoning: 03-26-31-5325-0001-1870
- View: Park/GreenbeltPoolWater
- Fencing: FencedBack Yard
- Utilities: BB/HS Internet Available
- Water: Private
- Sewer: Public Sewer
- Source: Stellar MLS
This listing courtesy of Marta Montes LLC , REAL BROKER, LLC
 New - 2 days ago