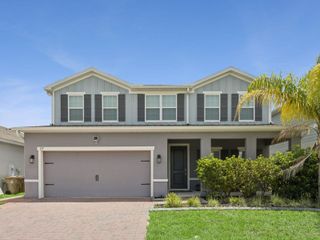
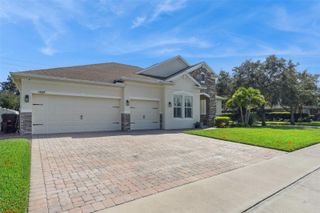
2508 BROSS DRIVE, St Cloud, FL 34771
- 4 beds |
- 4 baths |
- 3,310 sqft
 Single-Family Home
  Built in 2005
  9,583sqft lot
 3 car garage
  $160/sqft
  Listed 3 months ago
Property Description
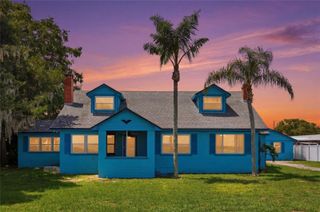
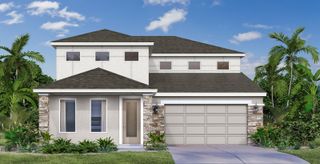
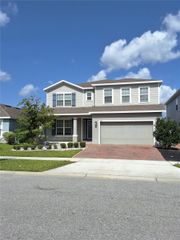
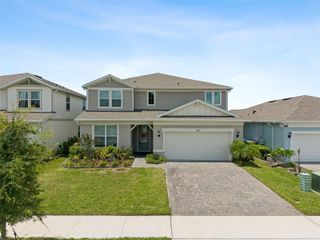
Virtually Staged. One or more photos have been virtually staged. PRICED TO SELL!! Welcome to this well-maintained 4BD/3.5BA home in the gated Lake Pointe community, offering a bright, open floor plan filled with natural light. The first-floor primary suite provides convenience and privacy with dual walk-in closets, dual vanities, and a private water closet. The updated kitchen (2022) features soft-close cabinetry, quartz countertops, a touch-sensitive faucet, and porcelain tile flooring for a clean, modern look. Additional updates include a new roof (2022) and a recently serviced AC (2017) for added peace of mind. Enjoy a fully fenced backyard and a covered, screened-in patio ideal for outdoor living. Upstairs, there are three additional bedrooms, including a secondary suite with its own full bath, plus an additional hall bath. The second floor also includes engineered-plank flooring, a spacious loft, and a versatile bonus room perfect for an office, game room, or potential extra bedroom. Residents of Lake Pointe enjoy access to a community pool, playground, tennis court, and picnic areas. Conveniently located near Medical City, Lake Nona, and the Narcoossee corridor, this home offers easy access to shopping, dining, and major roadways. A perfect blend of comfort, convenience, and modern updates in a highly sought-after location. Sellers Motivated!
- Listing Status:
- Active
- Date Added:
- May 1, 2026
- Data Last Updated:
- July 27, 2026 at 4:23PM
- Listing Office:
- KELLER WILLIAMS ADVANTAGE III : 407-207-0825
- Listing Agent:
- Yakima Wright : 321-387-4306
- MLS ID:
- O6402790

- General: Sliding Doors
- Roofing: Shingle
- General: StuccoTwoSlab
- Road/Access: Asphalt
- HOA Amenities: 400.0Quarterly
- Originating MLS: Stellar MLS
- County: Osceola
- Zoning: OPUDLAKE POINTE PB 16 PGS 90-92 LOT 15007-25-31-3885-0001-1500
- Fencing: Vinyl
- Utilities: BB/HS Internet AvailableCable AvailablePhone Available
- Water: Public
- Sewer: Public Sewer
- Source: Stellar MLS
- Ownership: Fee Simple
This listing courtesy of Yakima Wright , KELLER WILLIAMS ADVANTAGE III
Monthly Payment
- Principal & Interest $
- Property Taxes $
- Home Insurance $
- VA Funding Fee $