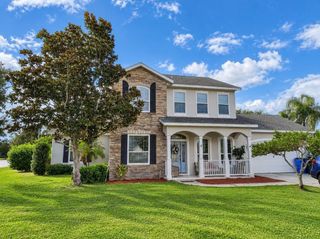
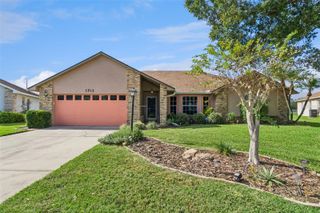
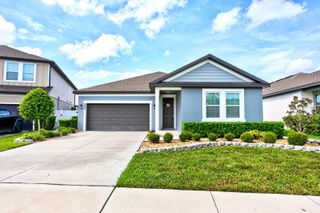
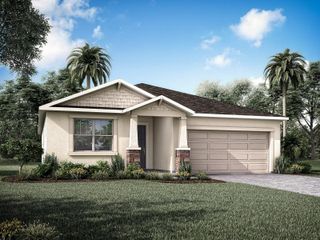
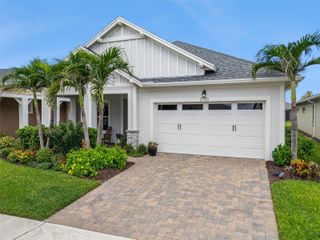
2702 MIDSWEET AVENUE, St Cloud, FL 34772
- 2 beds |
- 2 baths |
- 1,917 sqft
 Single-Family Home
 Built in 2026
 5,663sqft lot
 2 car garage
 $257/sqft
 Listed 5 days ago
Property Description
Under Construction. Step into the Mystique, a single-story new construction home offering 2 spacious bedrooms, 2 beautifully appointed bathrooms, an enclosed flex room—perfect for a home office or quiet retreat, and a 2-car garage with additional tandem storage space. The open-concept layout seamlessly connects the gourmet kitchen, café, and gathering room, creating an airy atmosphere. The many windows bathe the entire space in natural light, elevating the overall feeling of openness. The heart of the home is the chef-inspired kitchen, where 42” soft-close cabinetry meets luxurious quartz countertops. The Whirlpool stainless steel appliances—including a built-in natural gas cooktop and a refrigerator—ensure you have everything you need for both everyday meals and special occasions. The kitchen flows effortlessly into the café and gathering room, where a zero-corner sliding glass door leads to the extended covered lanai, making this home ideal for seamless indoor-outdoor living. Retreat to the luxurious owner’s suite, a serene sanctuary with a spacious walk-in closet and a spa-like en suite bathroom. Dual vanity sinks, a walk-in shower with a rain shower head and a built-in bench, an enclosed toilet, and a linen closet complete the tranquil space. The additional spare bedroom and bathroom, along with the enclosed flex room, provide ample space for everyone. The upgraded laundry room with built-in cabinetry, quartz countertop, utility sink, and a Whirlpool washer and dryer make daily tasks a breeze. Designer-curated finishes elevate every corner of this home, including wood-look luxury vinyl plank flooring throughout, pendant light pre-wire in the kitchen, 2” faux wood blinds, and matte black hardware and plumbing fixtures. The 2-car garage offers extra tandem storage space, ensuring that every part of your home is both beautiful and practical. With its stunning design and thoughtful touches, the Mystique home provides the perfect blend of luxury and functionality for today’s lifestyle.
- Listing Status:
- Active
- Date Added:
- October 19, 2026
- Data Last Updated:
- October 23, 2026 at 9:20PM
- Listing Office:
- PULTE REALTY OF NORTH FLORIDA LLC : 407-250-9131
- Listing Agent:
- Adrienne Escott : 407-250-9131
- Contact:
- 407-554-5034
- MLS ID:
- O6450727

- General: LightingRain GuttersSidewalkSprinkler Metered
- Style: FloridaMediterranean
- Other Structures: Rear PorchCovered
- Parking: DrivewayGarage Door Opener
- Roofing: Shingle
- Windows: BlindsDouble Pane WindowsInsulated WindowsLow-Emissivity Windows
- General: BlockStuccoOneSlab
- Road/Access: Paved
- HOA Amenities: Basketball CourtClubhouseFence RestrictionsFitness CenterGatedMaintenancePickleball Court(s)PoolRecreation FacilitiesSaunaSpa/Hot TubTennis Court(s)Guard - 24 HourCommon Area TaxesPoolInternetMaintenance GroundsManagementPrivate RoadRecreational Facilities310.0Monthly
- Originating MLS: Stellar MLS
- County: Osceola
- Zoning: RESTWIN LAKES PH 2C PB 31 PGS 2-7 LOT 87817-26-31-5264-0001-8780
- Utilities: BB/HS Internet AvailableElectricity ConnectedNatural Gas ConnectedPublicSewer ConnectedUnderground UtilitiesWater Connected
- Water: Public
- Sewer: Public Sewer
- Source: Stellar MLS
- Ownership: Fee Simple
This listing courtesy of Adrienne Escott , PULTE REALTY OF NORTH FLORIDA LLC
Monthly Payment
- Principal & Interest $
- Property Taxes $
- Home Insurance $
- VA Funding Fee $

 New - 1 day ago