3218 SAILHOUSE DRIVE, St Cloud, FL 34771
- 5 beds |
- 5 baths |
- 3,542 sqft
 Single-Family Home
 Built in 2026
 6,098sqft lot
 3 car garage
 $239/sqft
 Listed 27 days ago
Property Description
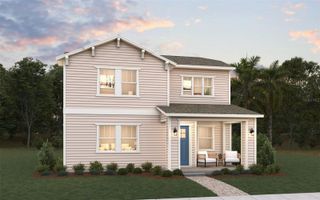
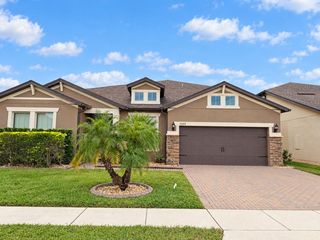
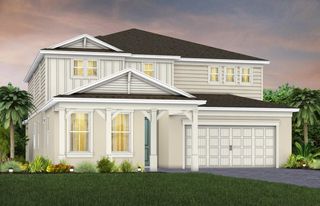
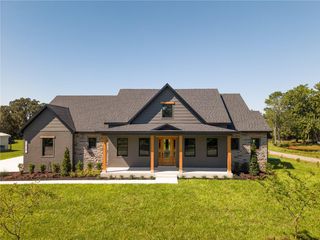
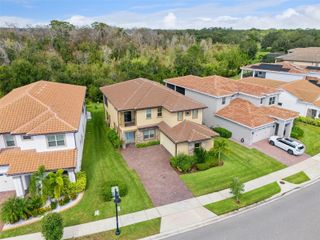
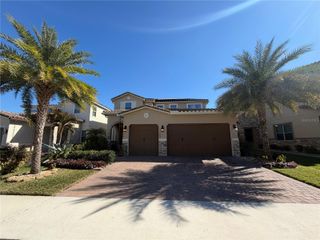
Welcome home to this former showcase home, the Duval II, ideally situated on an oversized water view corner lot in the vibrant, master-planned community of Weslyn Park. This thoughtfully designed home offers over 3,500 square feet of generous living space plus a 3 car tandem garage for additional storage. Inside, you'll find an inviting open layout with a spacious great room with soaring 20' ceilings, stylish open railing, and energy-efficient features throughout, including built-in solar panels. Additional upgrades include gourmet kitchen with extended island, butler's pantry with floating shelves, frameless tiled shower in the primary bath and extended lanai overlooking beautiful pond views. Located just minutes from the highly anticipated Voyager K-8 School, this home combines everyday convenience with forward-thinking design. Enjoy all that Weslyn Park has to offer with access to a community pool, playground, walking trails, and more. Smart, sustainable, and full of charm—this home checks every box!
- Listing Status:
- Active
- Date Added:
- October 16, 2026
- Data Last Updated:
- November 12, 2026 at 10:23PM
- Listing Office:
- ASHTON WOODS FLORIDA REALTY LLC : 813-918-4491
- Listing Agent:
- Reed Williams : 813-918-4491
- Contact:
- 813-918-4491
- MLS ID:
- TB8558809

- General: Sidewalk
- Roofing: Shingle
- Windows: Low-Emissivity Windows
- General: HardiPlank TypeFrameTwoSlab
- Road/Access: Paved
- HOA Amenities: ParkPlaygroundPoolRecreation FacilitiesTrail(s)Internet142.0Monthly
- Originating MLS: Stellar MLS
- County: Osceola
- Zoning: RESWESLYN PARK PH 4-2 PB 37 PGS 102-117 LOT 1012531554300010010
- Utilities: Electricity AvailableElectricity ConnectedFiber OpticsSewer ConnectedSprinkler RecycledUnderground UtilitiesWater AvailableWater Connected
- Water: Public
- Sewer: Public Sewer
- Source: Stellar MLS
- Ownership: Fee Simple
This listing courtesy of Reed Williams , ASHTON WOODS FLORIDA REALTY LLC
Monthly Payment
- Principal & Interest $
- Property Taxes $
- Home Insurance $
- VA Funding Fee $